Welcome home to the perfect blend of space, privacy, and convenience in the heart of Chapin! Situated on over a quarter of an acre and backing to woods, this beautiful 4-bedroom, 2.5-bath home gives you room to spread out while still enjoying the amenities of a neighborhood, including a community pool.Step inside and get ready to fall in love with the kitchen! A huge center island creates the perfect gathering spot for family and friends, while granite countertops and an oversized walk-in pantry give you both style and an incredible amount of storage. With no carpet throughout the home, the spaces feel fresh, clean, and easy to maintain.Upstairs, you’ll find four spacious bedrooms along with a versatile flex room that would make a fantastic second living room, media room, playroom, home office, or whatever best fits your lifestyle.Outside may be one of the best parts of all. The fenced backyard gives you plenty of room to play, entertain, garden, or simply relax, while the wooded backdrop creates a peaceful sense of privacy that can be hard to find in a neighborhood setting.And the location makes everyday life incredibly convenient! You’re approximately one mile from Chapin Elementary and two miles from Chapin Middle School, making those busy morning commutes a breeze. With over a quarter acre, a private wooded setting, a community pool, an amazing kitchen, and plenty of flexible living space, this Chapin home truly checks so many boxes. Come see why this one is easy to fall in love with! Disclaimer: CMLS has not reviewed and, therefore, does not endorse vendors who may appear in listings.
Pending
$294,900
222 Eagle Pointe Dr, Chapin, SC 29036
4beds
2,052sqft
Single Family Residence
Built in 2008
0.27 Acres Lot
$294,800 Zestimate®
$144/sqft
$31/mo HOA
What's special
Huge center islandBacking to woodsVersatile flex roomFour spacious bedroomsOversized walk-in pantryFenced backyardGranite countertops
- 23 days
- 452
- 37
Likely to sell faster than
Zillow last checked:
Listing updated:
Listed by:
Heather Shuler,
Coldwell Banker Realty
Source: Consolidated MLS,MLS#: 643008
Facts & features
Interior
Bedrooms & bathrooms
- Bedrooms: 4
- Bathrooms: 3
- Full bathrooms: 2
- 1/2 bathrooms: 1
- Partial bathrooms: 1
- Main level bathrooms: 1
Primary bedroom
- Features: Bath-Private, Tub-Shower, Ceiling Fan(s)
- Level: Second
Bedroom 2
- Features: Bath-Shared, Tub-Shower, Ceiling Fan(s), Closet-Private
- Level: Second
Bedroom 3
- Features: Bath-Shared, Ceiling Fan(s), Closet-Private, Floors-Hardwood
- Level: Second
Bedroom 4
- Features: Bath-Shared, Ceiling Fan(s), Closet-Private, Floors-Hardwood
- Level: Second
Great room
- Level: Main
Kitchen
- Features: Eat-in Kitchen, Kitchen Island, Pantry, Granite Counters, Backsplash-Granite, Recessed Lighting
- Level: Main
Heating
- Electric
Cooling
- Central Air
Appliances
- Included: Convection Oven, Self Clean, Smooth Surface, Dishwasher, Microwave Above Stove, Electric Water Heater
- Laundry: Laundry Closet, Utility Room
Features
- Flooring: Engineered Hardwood, Hardwood
- Has basement: No
- Has fireplace: No
Interior area
- Total structure area: 2,052
- Total interior livable area: 2,052 sqft
Property
Parking
- Total spaces: 4
- Parking features: Garage - Attached
- Attached garage spaces: 2
Features
- Patio & porch: Deck
- Fencing: Wood
Lot
- Size: 0.27 Acres
- Features: Sprinkler
Details
- Parcel number: 00110101055
Construction
Type & style
- Home type: SingleFamily
- Architectural style: Traditional
- Property subtype: Single Family Residence
Materials
- Vinyl
- Foundation: Slab
Condition
- New construction: No
- Year built: 2008
Utilities & green energy
- Sewer: Public Sewer
- Water: Public
- Utilities for property: Electricity Connected
Community & HOA
Community
- Subdivision: Eagle Pointe
HOA
- Has HOA: Yes
- HOA fee: $93 quarterly
Location
- Region: Chapin
Financial & listing details
- Price per square foot: $144/sqft
- Tax assessed value: $268,000
- Annual tax amount: $1,536
- Date on market: 9/14/2026
- Listing agreement: Exclusive Right To Sell
- Road surface type: Paved
Estimated market value
$294,800
$280,000 - $310,000
$2,356/mo
Price history
| Date | Event | Price |
|---|---|---|
| 9/19/2026 | Pending sale | $294,900$144/sqft |
Source:  Consolidated MLS #643008 Report a problem Consolidated MLS #643008 Report a problem | ||
| 9/17/2026 | Listed for sale | $294,900$144/sqft |
Source: Consolidated MLS #643008 Report a problem | ||
| 9/17/2026 | Pending sale | $294,900$144/sqft |
Source: Consolidated MLS #643008 Report a problem | ||
| 9/14/2026 | Listed for sale | $294,900+10%$144/sqft |
Source: Consolidated MLS #643008 Report a problem | ||
| 9/15/2022 | Sold | $268,000$131/sqft |
Source: Public Record Report a problem | ||
| 8/12/2022 | Listed for sale | $268,000+76.1%$131/sqft |
Source: Consolidated MLS #547507 Report a problem | ||
| 1/14/2009 | Sold | $152,145$74/sqft |
Source: Public Record Report a problem | ||
Public tax history
| Year | Property taxes | Tax assessment |
|---|---|---|
| 2025 | $1,536 -6.4% | $10,720 |
| 2024 | $1,640 +0.9% | $10,720 |
| 2023 | $1,626 +69.6% | $10,720 +72.7% |
| 2022 | $959 | $6,207 |
| 2021 | -- | $6,207 +15% |
| 2019 | -- | $5,397 |
| 2018 | $888 +13.6% | $5,397 |
| 2017 | $782 +2.6% | $5,397 |
| 2016 | $762 -2.4% | $5,397 |
| 2015 | $781 | $5,397 -8.1% |
| 2014 | $781 -7.8% | $5,874 +0.1% |
| 2013 | $847 | $5,870 |
| 2012 | -- | $5,870 |
| 2011 | -- | $5,870 |
| 2010 | -- | $5,870 -3.6% |
| 2009 | -- | $6,090 -28% |
| 2008 | -- | $8,460 +464% |
| 2007 | -- | $1,500 |
Find assessor info on the county website
Monthly payment
Est. payment
Payment breakdown
Explore the cost of this home by adjusting the details. Changes won't be saved.Climate risks
Neighborhood: 29036
Nearby schools
Schools provided by the listing agent
- Elementary: Chapin Elementary School
- Middle: Chapin
- High: Chapin
- District: Lexington/Richland Five
Source: Consolidated MLS. This data may not be complete. We recommend contacting the local school district to confirm school assignments for this home.

Similar homes
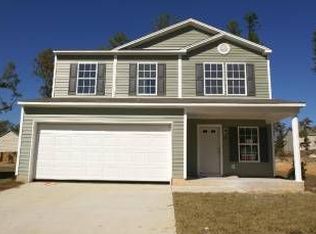
- $290,0004 bd2 ba1.8k sqft316 Cutter Ct, Chapin, SC 29036For Sale
 MLS ID #639304, Teague Blake. Consolidated MLS
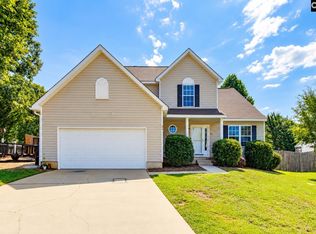
 - $288,9004 bd3 ba2.2k sqft133 Palm St, Chapin, SC 29036For Sale
 MLS ID #635765, Joe Davis. Consolidated MLS
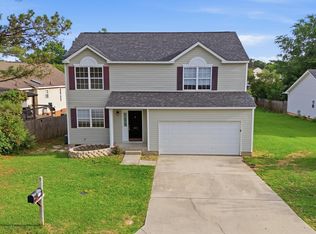
 - $290,0004 bd3 ba2.1k sqft316 Turkey Beard Ct, Chapin, SC 29036For Sale
 MLS ID #638948, Randy Odell. Consolidated MLS
 - $250,0004 bd3 ba1.8k sqft305 Cutter Ct, Chapin, SC 29036For Sale
 MLS ID #643419, Heather Tiedman. Consolidated MLS
