Welcome to this well-maintained home nestled in the Beaver Woods plan! This center-hall colonial boasts four spacious bedrooms and two full baths ensuring ample space for everyone. New carpet complemented by freshly painted walls creates a welcoming ambiance throughout. Prepare gourmet meals in the eat-in kitchen featuring an island, walk-in pantry, and access to the deck. Ideal for entertaining, the main floor offers a family room with a gas fireplace, spacious living room, formal dining room, & a convenient half bath for guests. The owners' suite boasts a walk-in closet, luxurious tub & dual sinks. You'll appreciate the many updates including newer garage doors & openers, a water softener, & a new roof in 2019. Enjoy easy access to recreational amenities at local parks, Seven Oaks Country Club, and effortless commuting via Interstate 376. This home is ready for you to move in & start creating lasting memories. Don't miss the opportunity to make this your forever home!
Sold for $345,000
$345,000
222 Edgewood Dr, Beaver, PA 15009
4beds
2,464sqft
Single Family Residence
Built in 1995
0.55 Acres Lot
$425,500 Zestimate®
$140/sqft
$2,505 Estimated rent
Home value
$425,500
$379,000 - $477,000
$2,505/mo
Zestimate® history
Owner options
List your home for rent
$2,505/mo
Rent Zestimate®
Find your next renter with Zillow Rental Manager. Plus, with online applications, you can quickly screen prospective tenants – for free.
$2,505/mo
Rent Zestimate®
Refinance and save
$2,325/mo
Est. payment
Refinancing to a lower rate could help reduce your monthly payments and save thousands over the life of the loan.
$2,325/mo
Est. payment
Explore your selling options
Work with a Zillow partner agent
Leverage their expertise and Zillow's premium Showcase listings to get your home seen by more buyers.
Get startedList with your own agent
Get your home in front of millions of buyers by listing it on Zillow.
Learn how to do itSell it yourself
Take full control of how buyers see your home on Zillow by listing For Sale by Owner (FSBO).
List your homeWhat's special
Zillow last checked:
Listing updated:
Listed by:
Emily Wilhelm,
PIATT SOTHEBY'S INTERNATIONAL REALTY
Bought with:
Michelle Biro
BOVARD ANDERSON CO.
Source: WPMLS,MLS#: 1641128 Originating MLS: West Penn Multi-List
Originating MLS: West Penn Multi-ListFacts & features
Interior
Bedrooms & bathrooms
- Bedrooms: 4
- Bathrooms: 3
- Full bathrooms: 2
- 1/2 bathrooms: 1
Primary bedroom
- Level: Upper
- Dimensions: 18x14
Bedroom 2
- Level: Upper
- Dimensions: 16x19
Bedroom 3
- Level: Upper
- Dimensions: 15x13
Bedroom 4
- Level: Upper
- Dimensions: 16x12
Dining room
- Level: Main
- Dimensions: 14x13
Entry foyer
- Level: Main
- Dimensions: 13x6
Family room
- Level: Main
- Dimensions: 18x13
Kitchen
- Level: Main
- Dimensions: 20x13
Living room
- Level: Main
- Dimensions: 16x14
Heating
- Forced Air, Gas
Cooling
- Central Air
Appliances
- Included: Some Gas Appliances, Dryer, Dishwasher, Disposal, Microwave, Refrigerator, Stove, Washer
Features
- Jetted Tub, Kitchen Island, Pantry, Window Treatments
- Flooring: Tile, Vinyl, Carpet
- Windows: Screens, Window Treatments
- Basement: Interior Entry
- Number of fireplaces: 1
- Fireplace features: Gas
Interior area
- Total structure area: 2,464
- Total interior livable area: 2,464 sqft
Property
Parking
- Total spaces: 2
- Parking features: Built In, Garage Door Opener
- Has attached garage: Yes
Features
- Levels: Two
- Stories: 2
- Pool features: None
- Has spa: Yes
Lot
- Size: 0.55 Acres
- Dimensions: 87 x 274 x 177 x 173
Construction
Type & style
- Home type: SingleFamily
- Architectural style: Colonial,Two Story
- Property subtype: Single Family Residence
Materials
- Frame
- Roof: Asphalt
Condition
- Resale
- Year built: 1995
Utilities & green energy
- Sewer: Public Sewer
- Water: Public
Community & HOA
Community
- Subdivision: Beaver Woods
HOA
- Has HOA: Yes
- HOA fee: $20 annually
Location
- Region: Beaver
Financial & listing details
- Price per square foot: $140/sqft
- Tax assessed value: $129,000
- Annual tax amount: $8,532
- Date on market: 2/15/2024
Price history
| Date | Event | Price |
|---|---|---|
| 3/28/2024 | Sold | $345,000-1.4%$140/sqft |
Source:  WPMLS #1641128 Report a problem WPMLS #1641128 Report a problem | ||
| 2/19/2024 | Contingent | $350,000$142/sqft |
Source: WPMLS #1641128 Report a problem | ||
| 2/15/2024 | Listed for sale | $350,000$142/sqft |
Source: WPMLS #1641128 Report a problem | ||
Public tax history
Tax history is unavailable.
Neighborhood: 15009
Nearby homes
- $345,0004 bd2 ba2.4k sqft222 Edgewood Dr E, Beaver, PA 15009Sold
- $403,4003 bd3 ba-- sqft224 Edgewood Dr, Beaver, PA 15009Off Market
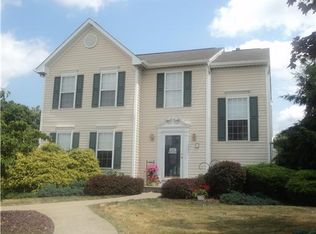
- $365,0004 bd4 ba2.5k sqft220 Edgewood Dr, Beaver, PA 15009Sold

- $363,1003 bd2 ba1.8k sqft224 Edgewood Dr E, Beaver, PA 15009Off Market
- $365,0004 bd2 ba2.5k sqft220 Edgewood Dr E, Beaver, PA 15009Sold
- $458,3004 bd3 ba2.7k sqft226 Edgewood Dr E, Beaver, PA 15009Off Market
- $345,0004 bd3 ba1.5k sqft221 Edgewood Dr E, Beaver, PA 15009Sold
- $---- bd-- ba-- sqft218 Edgewood Dr, Beaver, PA 15009Off Market
Nearby schools
GreatSchools rating
- 8/10Dutch Ridge El SchoolGrades: 3-6Distance: 3 mi
- 8/10Beaver Area Middle SchoolGrades: 7-8Distance: 4.3 mi
- 8/10Beaver Area Senior High SchoolGrades: 9-12Distance: 4.3 mi
Schools provided by the listing agent
- District: Beaver Area
Source: WPMLS. This data may not be complete. We recommend contacting the local school district to confirm school assignments for this home.


Get pre-qualified for a loan
At Zillow Home Loans, we can pre-qualify you in as little as 5 minutes with no impact to your credit score.An equal housing lender. NMLS #10287.
- Pennsylvania
- Beaver County
- Beaver
- 15009
- 222 Edgewood Dr
Nearby cities
Nearby zip codes
Other Beaver Topics
