Welcome to 222 Ella Lane in the Oaks at Lafayette Hill, a sought-after community in the Colonial School District! Step inside the welcoming foyer and into the spacious dining room, (currently being utilized as a playroom) a flexible space that can easily adapt to your needs. Just beyond is the heart of the home: a beautifully appointed kitchen that opens effortlessly to the living area, creating the perfect space for everyday living and entertaining. The kitchen features white cabinetry, stainless steel appliances, a gas range, and a spacious island with ample seating, accented by pendant lighting. An eat-in breakfast nook offers the perfect spot for casual meals, while the adjoining living area is filled with natural light and designed for comfortable everyday living. Sliding doors off the kitchen lead to the back deck with low-maintenance composite decking, ideal for outdoor dining or relaxing. A convenient half bath and access to the one-car garage complete the first floor. Throughout the home you'll notice thoughtful finishes including crown molding, fresh paint, and recessed lighting. Up the turned staircase, the primary suite boasts vaulted ceilings, abundant natural light, a spacious walk-in closet, and a large ensuite bathroom featuring a double vanity, oversized shower, and a private water closet for added privacy. Down the hall, you'll find a conveniently located laundry area, two generously sized guest bedrooms, and a hall bath with a double vanity. The finished lower level offers even more living space, filled with natural light and designed for flexibility. With a half bath already in place, this level is perfect for a home office, gym, playroom, or whatever best fits your lifestyle. Enjoy low-maintenance living with professional landscaping and snow removal included, all in an unbeatable location just minutes from the heart of Conshohocken. Known for its vibrant restaurant scene, and lively downtown energy, Conshohocken offers the perfect balance of neighborhood charm and convenience. Commuters will appreciate easy access to the Pennsylvania Turnpike, Route 476 (the Blue Route), and the Schuylkill Expressway (I-76), making it simple to get into Center City Philadelphia or anywhere along the Main Line. The Conshohocken train station is also just minutes away, offering an easy regional rail commute into the city. Plus, you’re only a short drive to the shopping, dining, and entertainment at the King of Prussia Mall.
Sold for $780,000
$780,000
222 Ella Ln, Conshohocken, PA 19428
3beds
2,426sqft
Townhouse
Built in 2018
2,799 Square Feet Lot
$782,500 Zestimate®
$322/sqft
$3,958 Estimated rent
Home value
$782,500
$728,000 - $837,000
$3,958/mo
Zestimate® history
Owner options
List your home for rent
$3,958/mo
Rent Zestimate®
Find your next renter with Zillow Rental Manager. Plus, with online applications, you can quickly screen prospective tenants – for free.
$3,958/mo
Rent Zestimate®
Refinance and save
$4,347/mo
Est. payment
Refinancing to a lower rate could help reduce your monthly payments and save thousands over the life of the loan.
$4,347/mo
Est. payment
Explore your selling options
Work with a Zillow partner agent
Leverage their expertise and Zillow's premium Showcase listings to get your home seen by more buyers.
Get startedList with your own agent
Get your home in front of millions of buyers by listing it on Zillow.
Learn how to do itSell it yourself
Take full control of how buyers see your home on Zillow by listing For Sale by Owner (FSBO).
List your homeWhat's special
Zillow last checked:
Listing updated:
Listed by:
Leah Davey 610-761-5252,
BHHS Fox & Roach-Rosemont
Bought with:
Tandra Bowers, RS302887
Keller Williams Main Line
Source: Bright MLS,MLS#: PAMC2170178
Facts & features
Interior
Bedrooms & bathrooms
- Bedrooms: 3
- Bathrooms: 4
- Full bathrooms: 2
- 1/2 bathrooms: 2
- Main level bathrooms: 1
Basement
- Area: 440
Heating
- Central, Natural Gas
Cooling
- Central Air, Electric
Appliances
- Included: Gas Water Heater
Features
- Basement: Concrete
- Has fireplace: No
Interior area
- Total structure area: 2,426
- Total interior livable area: 2,426 sqft
- Finished area above ground: 1,986
- Finished area below ground: 440
Property
Parking
- Total spaces: 1
- Parking features: Inside Entrance, Attached, Driveway
- Attached garage spaces: 1
- Has uncovered spaces: Yes
Accessibility
- Accessibility features: None
Features
- Levels: Three
- Stories: 3
- Pool features: None
Lot
- Size: 2,799 Square Feet
Details
- Additional structures: Above Grade, Below Grade
- Parcel number: 650001714818
- Zoning: RES
- Special conditions: Standard
Construction
Type & style
- Home type: Townhouse
- Architectural style: Carriage House,Traditional
- Property subtype: Townhouse
Materials
- Vinyl Siding
- Foundation: Other
Condition
- New construction: No
- Year built: 2018
Utilities & green energy
- Sewer: Public Sewer
- Water: Public
Community & HOA
Community
- Subdivision: Oaks At Lafayette Hill
HOA
- Has HOA: Yes
- HOA fee: $230 monthly
Location
- Region: Conshohocken
- Municipality: WHITEMARSH TWP
Financial & listing details
- Price per square foot: $322/sqft
- Tax assessed value: $225,250
- Annual tax amount: $7,394
- Date on market: 3/13/2026
- Listing agreement: Exclusive Right To Sell
- Inclusions: All Kitchen Appliances And Washer / Dryer In As Is Condition For No Monetary Value
- Ownership: Fee Simple
Price history
| Date | Event | Price |
|---|---|---|
| 4/3/2026 | Sold | $780,000+4.1%$322/sqft |
Source:  Bright MLS #PAMC2170178 Report a problem Bright MLS #PAMC2170178 Report a problem | ||
| 3/15/2026 | Contingent | $749,000$309/sqft |
Source: Bright MLS #PAMC2170178 Report a problem | ||
| 3/13/2026 | Listed for sale | $749,000+45.2%$309/sqft |
Source: Bright MLS #PAMC2170178 Report a problem | ||
| 1/31/2018 | Sold | $515,771$213/sqft |
Source: Public Record Report a problem | ||
Public tax history
| Year | Property taxes | Tax assessment |
|---|---|---|
| 2025 | $7,483 +3.8% | $225,250 |
| 2024 | $7,210 | $225,250 |
| 2023 | $7,210 +11% | $225,250 +6.3% |
| 2022 | $6,498 +3.1% | $211,860 |
| 2021 | $6,303 +2.6% | $211,860 |
| 2020 | $6,141 +4.2% | $211,860 |
| 2019 | $5,891 +3101.6% | $211,860 +3038.7% |
| 2018 | $184 +2.8% | $6,750 |
| 2017 | $179 | $6,750 |
Find assessor info on the county website
Neighborhood: 19428
Nearby homes
- $691,6003 bd3 ba1.9k sqft220 Ella Ln, Conshohocken, PA 19428Off Market
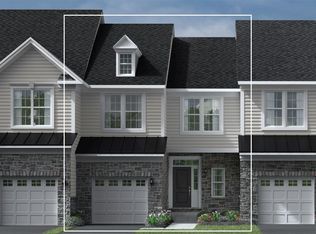
- $847,5004 bd4 ba2.8k sqft224 Ella Ln, Conshohocken, PA 19428Off Market
- $757,6003 bd3 ba2k sqft211 Ella, Conshohocken, PA 19428Off Market
- $873,1003 bd2 ba2.3k sqft218 Ella Ln, Conshohocken, PA 19428Off Market
- $758,2003 bd3 ba2.1k sqft216 Ella Ln, Conshohocken, PA 19428Off Market
- $744,4003 bd3 ba2k sqft2093 Julia Dr, Conshohocken, PA 19428Off Market
- $689,4003 bd3 ba1.9k sqft2091 Julia Dr, Conshohocken, PA 19428Off Market
- $661,5003 bd3 ba1.8k sqft214 Ella Ln, Conshohocken, PA 19428Off Market
Nearby schools
GreatSchools rating
- 8/10Ridge Park El SchoolGrades: K-3Distance: 1.1 mi
- 8/10Colonial Middle SchoolGrades: 6-8Distance: 3.3 mi
- 9/10Plymouth-Whitemarsh Senior High SchoolGrades: 9-12Distance: 1 mi
Schools provided by the listing agent
- District: Colonial
Source: Bright MLS. This data may not be complete. We recommend contacting the local school district to confirm school assignments for this home.
Get a cash offer in 3 minutes
Find out how much your home could sell for in as little as 3 minutes with a no-obligation cash offer.
Estimated market value
$782,500
Get a cash offer in 3 minutes
Find out how much your home could sell for in as little as 3 minutes with a no-obligation cash offer.
Estimated market value
$782,500
Nearby cities
Nearby zip codes
Other Lafayette Hill Topics
