Framed by expansive Lake Champlain views and unforgettable western sunsets, 222 Fairfield Hill Road is a residence defined by light, warmth, and a remarkable sense of place. Thoughtfully maintained and set on .58 acre, this 2-bedroom, 3-bath home offers an open and inviting floor plan designed to bring people together. Rich cherry wood floors lend timeless character, while generous living and dining spaces create an elegant setting for both intimate evenings and larger gatherings. A dedicated office adds thoughtful flexibility to the home. Its Murphy bed, which conveys with the sale, allows the room to transition effortlessly into additional guest accommodations when needed. Two sunrooms extend the living experience and provide front-row seats to the surrounding landscape throughout the seasons. Outside, extensive established gardens add beauty and texture to the property, creating a setting that feels equally suited to quiet mornings, summer entertaining, and evenings spent watching the sky transform over Lake Champlain. The property is further distinguished by exceptional garage space. A heated 2-car garage is complemented by a separate heated 4-car garage, offering extraordinary versatility for automobiles, recreational equipment, a workshop, collections, or additional storage. With its panoramic outlook, gracious entertaining spaces, beautifully maintained interiors, established gardens, and uncommon functionality, this is a home that celebrates the Vermont lifestyle in every season. From gardens in bloom to golden sunsets over the lake, the setting is one to be experienced as much as admired. Select furnishings may be negotiable, offering the opportunity for a seamless transition into this distinctive St. Albans property. For qualified purchasers, the seller may consider creative financing options, including owner financing. Terms are negotiable and subject to seller approval. Security cameras on premises
Active
Listed by: Four Seasons Sotheby's Int'l Realty • Gina L Laveroni
Price cut: $25K (7/31)
$725,000
222 Fairfield Hill Road, St. Albans City, VT 05478
2beds
2,585sqft
Single Family Residence
Built in 1988
0.58 Acres Lot
$-- Zestimate®
$280/sqft
$-- HOA
What's special
Panoramic outlookEstablished gardensBeautifully maintained interiorsGracious entertaining spacesRich cherry wood floorsUnforgettable western sunsetsDedicated office
- 96 days
- 282
- 13
Zillow last checked:
Listing updated:
Listed by:
Gina L Laveroni,
Four Seasons Sotheby's Int'l Realty 802-864-0541
Source: PrimeMLS,MLS#: 5097013
Facts & features
Interior
Bedrooms & bathrooms
- Bedrooms: 2
- Bathrooms: 3
- 3/4 bathrooms: 3
Heating
- Oil, Wood, Baseboard, Mini Split, Boiler
Cooling
- Mini Split
Features
- Flooring: Hardwood
- Basement: Full,Partially Finished,Sump Pump,Walkout,Exterior Entry,Walk-Out Access
Interior area
- Total structure area: 2,785
- Total interior livable area: 2,585 sqft
- Finished area above ground: 2,285
- Finished area below ground: 300
Property
Parking
- Total spaces: 6
- Parking features: Paved, Auto Open, Heated Garage, Driveway, Attached
- Garage spaces: 6
- Has uncovered spaces: Yes
Features
- Levels: One
- Stories: 1
- Has view: Yes
- View description: Water
- Has water view: Yes
- Water view: Water
- Body of water: Lake Champlain
Lot
- Size: 0.58 Acres
- Features: Country Setting, Landscaped, Near Hospital
Details
- Parcel number: 55217411045
- Zoning description: Residential
- Special conditions: Standard
Construction
Type & style
- Home type: SingleFamily
- Architectural style: Bungalow
- Property subtype: Single Family Residence
Materials
- Wood Frame, Fiber Cement Exterior
- Foundation: Concrete
- Roof: Standing Seam
Condition
- New construction: No
- Year built: 1988
Utilities & green energy
- Electric: 200+ Amp Service, Circuit Breakers
- Sewer: Septic Tank
- Utilities for property: Cable Available
Community & HOA
Location
- Region: Saint Albans
Financial & listing details
- Price per square foot: $280/sqft
- Tax assessed value: $348,100
- Annual tax amount: $8,470
- Date on market: 6/26/2026
- Road surface type: Paved
Estimated market value
Not available
Estimated sales range
Not available
Not available
Price history
| Date | Event | Price |
|---|---|---|
| 7/31/2026 | Price change | $725,000-3.3%$280/sqft |
Source:  PrimeMLS #5097013 Report a problem PrimeMLS #5097013 Report a problem | ||
| 7/22/2026 | Price change | $750,000-3.2%$290/sqft |
Source: PrimeMLS #5097013 Report a problem | ||
| 6/29/2026 | Listed for sale | $775,000$300/sqft |
Source: PrimeMLS #5097013 Report a problem | ||
Public tax history
| Year | Property taxes | Tax assessment |
|---|---|---|
| 2024 | -- | $186,000 |
| 2023 | -- | $186,000 |
| 2022 | -- | $186,000 |
| 2021 | -- | $186,000 |
| 2020 | -- | $186,000 |
| 2019 | -- | $186,000 |
| 2018 | -- | $186,000 |
| 2017 | -- | $186,000 |
| 2016 | -- | $186,000 +25484.6% |
| 2015 | -- | $727 +0.4% |
| 2014 | -- | $724 |
Find assessor info on the county website
Monthly payment
Est. payment
Payment breakdown
Explore the cost of this home by adjusting the details. Changes won't be saved.Climate risks
Neighborhood: 05478
Nearby schools
Schools provided by the listing agent
- Elementary: St. Albans Town Educ. Center
- Middle: St Albans Town Education Cntr
- High: Bellows Free Academy
- District: Maple Run USD
Source: PrimeMLS. This data may not be complete. We recommend contacting the local school district to confirm school assignments for this home.
Similar homes
- $795,0003 bd3 ba3.1k sqft1186 French hill Road, St. Albans Town, VT 05478Active
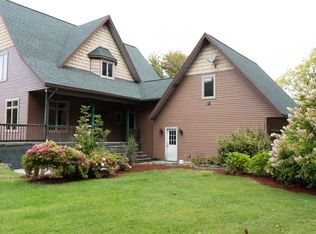 MLS ID #5099389, Rob Cioffi. PrimeMLS
 - $674,0003 bd3 ba3.8k sqft616 Sheldon Road, St. Albans Town, VT 05478Active
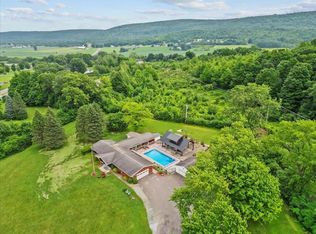 MLS ID #5100422, Keri Lombardi-Poquette. PrimeMLS
 - $550,0004 bd3 ba2.9k sqft12 Parsons Lane, St. Albans Town, VT 05478Active
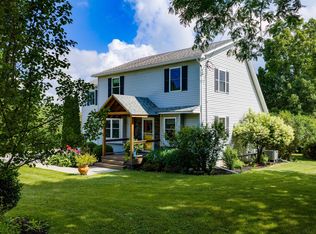 MLS ID #5102960, Amy Gerrity-Parent. PrimeMLS
 - $558,7504 bd2 ba3.1k sqft2291 Bronson Road, St. Albans Town, VT 05478Active
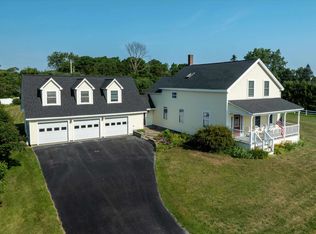 MLS ID #5102661, Nicholas Sicard. PrimeMLS
