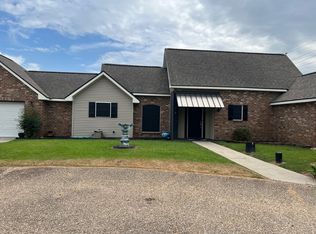
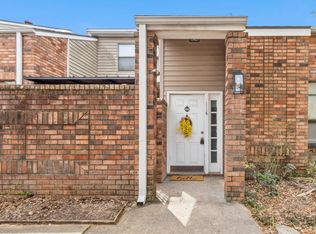
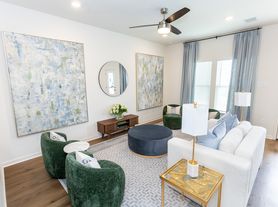
This Gorgeous 4 bedroom 3 bath brick home comes with all the bells and whistles. Granite Countertops. Beautiful White Wood Cabinetry. Ceramic Tile Plank Flooring in living area. Stainless Steel Appliances. Large Closets. Landscaped Yard. Double Garage Parking. Frameless Glass Shower. Spacious Yard and much more. This home is walking distance to the Youngsville Sports Complex and Foster Park. Zoned for Southside High School!
Apply Online Today
Pets: Yes- max 2 with $300 non-refundable pet fee and $15 monthly pet rent per pet
Electricity: Slemco
Water/Sewer/Trash- City of Youngsville
Gas: Atmos
Deposit: 1 month rent or Security Deposit Replacement Coverage
Income Requirements: 3X monthly rent
Background check
Credit check
12 month minimum lease term
Renters Tenant Liability Insurance Required - $15 through management company
$42.50 Monthly Resident Benefit Package Includes:
Resident Benefits
Up to $1k annually in accidental damage protection
Move-in concierge, for seamless utility/cable/internet set-up and more
Free drain packs
Reporting rent payments to help build credit
Missed Appointment Fee Reimbursement
Lockout Reimbursement
Overnight Stay Reimbursement
And so much more, all designed to improve your living experience and put money back into your pockets.
BG Realty & Management
House for rent
$2,545/moFees may apply
222 Finnegan Way, Youngsville, LA 70592
4beds
2,211sqft
Price may not include required fees and charges. Learn more|
Single family residence
Available Thu Sep 10 2026
Cats, dogs OK
In unit laundry
Attached garage parking
Fireplace, natural gas, wood
What's special
Landscaped yardDouble garage parkingSpacious yardStainless steel appliancesGranite countertopsBeautiful white wood cabinetryFrameless glass shower
- 10 days |
- -- |
- -- |
Zillow last checked:
Listing updated:
Travel times

Let’s turn your rent into credit progress
Build credit history with every on-time payment and get credit for the payment you’re already making.
Facts & features
Interior
Bedrooms & bathrooms
- Bedrooms: 4
- Bathrooms: 3
- Full bathrooms: 3
Heating
- Fireplace, Natural Gas, Wood
Appliances
- Included: Dishwasher, Microwave Oven, Refrigerator, dryer, washer
- Laundry: In Unit
Features
- Crown Molding, Granite Counters
- Flooring: Carpet, Wood
- Has fireplace: Yes
Interior area
- Total interior livable area: 2,211 sqft
Property
Parking
- Parking features: Attached, Garage
- Has attached garage: Yes
- Details: Contact manager
Features
- Patio & porch: Contact manager
- Exterior features: Contact manager
- Has view: Yes
- View description: Pond Views
Lot
- Features: Garden, Views
Details
- Additional structures: Contact manager
- Parcel number: 6169743
- Other equipment: Contact manager
Construction
Type & style
- Home type: SingleFamily
- Property subtype: Single Family Residence
Community & HOA
Community
- Features: Contact manager
HOA
- Amenities included: Contact manager
Location
- Region: Youngsville
Financial & listing details
- Lease term: Contact For Details
Nearby apartments for rent

Price history
| Date | Event | Price |
|---|---|---|
| 7/30/2026 | Listed for rent | $2,545+1.8%$1/sqft |
Source: Zillow Rentals Report a problem | ||
| 4/26/2022 | Listing removed | -- |
Source: Zillow Rental Network Premium Report a problem | ||
| 4/13/2022 | Listed for rent | $2,500$1/sqft |
Source: Zillow Rental Network Premium Report a problem | ||
| 3/4/2022 | Sold | -- |
Source:  RAA #22000159 Report a problem RAA #22000159 Report a problem | ||
| 1/6/2022 | Pending sale | $320,580$145/sqft |
Source: RAA #22000159 Report a problem | ||
Neighborhood: 70592
Nearby schools
GreatSchools rating
- 10/10Green T. Lindon Elementary SchoolGrades: PK-5Distance: 0.3 mi
- 6/10Youngsville Middle SchoolGrades: 6-8Distance: 0.6 mi
- 10/10Southside High SchoolGrades: 9-12Distance: 1.4 mi