Skip main navigation
Closed
  • $925,000

    222 Five Pounds Rd, Saint Simons Island, GA 31522

    4beds
    2,502sqft
    Single Family Residence
    Built in 1985
    0.58 Acres Lot
    $928,200 Zestimate®
    $370/sqft
    $4,535 Estimated rent

    Home value

    $928,200

    $817,000 - $1.06M

    $4,535/mo

    Zestimate® history
    Loading
    Loading...

    Owner options

    List your home for rent

    $4,535/mo

    Rent Zestimate®

    Find your next renter with Zillow Rental Manager. Plus, with online applications, you can quickly screen prospective tenants – for free.

    Learn more

    $4,535/mo

    Rent Zestimate®

    Refinance and save

    $5,851/mo

    Est. payment

    Refinancing to a lower rate could help reduce your monthly payments and save thousands over the life of the loan.

    See today's rates

    $5,851/mo

    Est. payment

    Explore your selling options

    Work with a Zillow partner agent

    Leverage their expertise and Zillow's premium Showcase listings to get your home seen by more buyers.

    Get started

    List with your own agent

    Get your home in front of millions of buyers by listing it on Zillow.

    Learn how to do it

    Sell it yourself

    Take full control of how buyers see your home on Zillow by listing For Sale by Owner (FSBO).

    List your home

    What's special

    Attached garageAbundant natural light throughoutFlexible floor planComfortable and functional layoutSpacious kitchenTimeless cape cod-inspired exteriorAdditional bedrooms upstairs
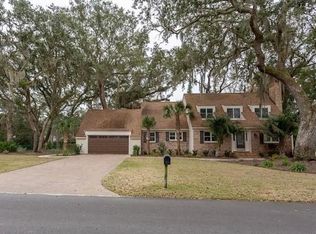
    Nestled in the desirable Shaw's Bounty community, this charming mid-island residence offers the perfect blend of space, privacy, and coastal convenience. Situated on a generous 0.58-acre lot, this 4-bedroom, 3-bath home features approximately 2,500 square feet of well-designed living space with a timeless Cape Cod-inspired exterior. Inside, the home offers a comfortable and functional layout with multiple living areas, two fireplaces, and abundant natural light throughout. The spacious kitchen and adjoining living and dining areas provide an ideal setting for both everyday living and entertaining. The flexible floor plan includes a main-level bedroom option and additional bedrooms upstairs, offering versatility for guests, family, or a home office. Outdoor living is equally appealing, with ample yard space for recreation, gardening, or the addition of a pool. The attached garage and mature surroundings enhance both convenience and curb appeal.This home has been repainted for the next buyer both inside and out. An allowance is being offered by the sellers for flooring, renovation projects, etc. for the next homeowners personal touch. Located in the heart of St. Simons Island, this home is just minutes from beaches, shopping, dining, and schools, making it an excellent opportunity for a primary residence, second home, or investment property.

    Zillow last checked:

    Listing updated:

    Listed by:

    Melinda Laager 912-269-3197,

    BHHS Hodnett Cooper Real Estate

    Bought with:

    Non Mls Salesperson

    Non-Mls Company

    Source: GAMLS,MLS#: 10766652MLS Logo

    Facts & features

    Interior

    Bedrooms & bathrooms
    • Bedrooms: 4
    • Bathrooms: 4
    • Full bathrooms: 3
    • 1/2 bathrooms: 1
    • Main level bathrooms: 1
    • Main level bedrooms: 1
    Rooms
    • Room types: Family Room, Laundry
    Dining room
    • Features: Separate Room
    Kitchen
    • Features: Kitchen Island
    Heating
    • Central
    Cooling
    • Ceiling Fan(s), Central Air
    Appliances
    • Included: Cooktop, Double Oven, Refrigerator
    • Laundry: Other
    Features
    • Bookcases, Split Foyer, Entrance Foyer, Walk-In Closet(s)
    • Flooring: Hardwood, Other, Tile
    • Windows: Bay Window(s)
    • Basement: None
    • Attic: Pull Down Stairs
    • Number of fireplaces: 2
    • Fireplace features: Living Room, Master Bedroom
    • Common walls with other units/homes: No Common Walls
    Interior area
    • Total structure area: 2,502
    • Total interior livable area: 2,502 sqft
    • Finished area above ground: 2,502
    • Finished area below ground: 0

    Property

    Parking
    • Total spaces: 4
    • Parking features: Detached, Garage Door Opener, Guest, Off Street
    • Has garage: Yes
    Features
    • Levels: Two
    • Stories: 2
    • Patio & porch: Porch
    • Exterior features: Veranda
    Lot
    • Size: 0.58 Acres
    • Features: Corner Lot
    Details
    • Parcel number: 0402116
    • Special conditions: Estate Owned

    Construction

    Type & style
    • Home type: SingleFamily
    • Architectural style: Cape Cod
    • Property subtype: Single Family Residence
    Materials
    • Other
    • Roof: Composition
    Condition
    • Resale
    • New construction: No
    • Year built: 1985

    Utilities & green energy

    • Sewer: Public Sewer
    • Water: Public
    • Utilities for property: Cable Available, Electricity Available

    Community & HOA

    Community
    • Features: None
    • Security: Smoke Detector(s)
    • Subdivision: Shaws Bounty
    HOA
    • Has HOA: Yes
    • Services included: Other
    • HOA fee: $250 annually
    Location
    • Region: Saint Simons Island

    Financial & listing details

    • Price per square foot: $370/sqft
    • Tax assessed value: $854,100
    • Annual tax amount: $1,076
    • Date on market: 4/29/2026
    • Cumulative days on market: 19 days
    • Listing agreement: Exclusive Right To Sell
    • Electric utility on property: Yes

    Price history

    DateEventPrice
    6/25/2026Sold$925,000-11.9%$370/sqft
    Source: GAMLS #10766652 Report a problem
    5/18/2026Pending sale$1,050,000$420/sqft
    Source: GAMLS #10766652 Report a problem
    5/7/2026Listed for sale$1,050,000$420/sqft
    Source: Scout MLS #1660186 Report a problem

    Public tax history

    YearProperty taxesTax assessment
    2025$1,086 +0.9%$341,640 +5.9%
    2024$1,077 +10.9%$322,480 +10.7%
    2023$971 -12%$291,440 +47.5%
    2022$1,103 -2.5%$197,520 +11.8%
    2021$1,132 $176,600
    2020-- $176,600 +11.7%
    2019$1,158 $158,160
    2018$1,158 $158,160
    2017$1,158 $158,160 +26.4%
    2016$1,158 +23.3%$125,080 +8.6%
    2015$939 +5.8%$115,200
    2014$887 $115,200
    2013-- --
    2012-- --
    2011-- --
    2010-- --
    Find assessor info on the county website

    Neighborhood: 31522

    Nearby schools

    GreatSchools rating
    Schools provided by the listing agent
    • Elementary: Oglethorpe Point
    • Middle: Glynn
    • High: Glynn

    Source: GAMLS. This data may not be complete. We recommend contacting the local school district to confirm school assignments for this home.

    Sell for more on Zillow
    Get a Zillow Showcase℠ listing at no additional cost and you could sell for .
    $928,200
    2% more
    +$18,564
    With Zillow Showcase(estimated)
    $946,764
    Sell for more on Zillow
    Get a Zillow Showcase℠ listing at no additional cost and you could sell for .
    $928,200
    2% more
    +$18,564
    With Zillow Showcase(estimated)
    $946,764