Not in a flood zone requiring insurance, not in an evacuation zone, no previous flooding! Welcome to your own slice of paradise—this stunning, beautifully cared-for home offers a thoughtful blend of comfort, style, and function. With 3 spacious bedrooms plus an office and 2 full baths, every detail has been meticulously upgraded to create a true sanctuary. Step outside and you’re greeted by a 14x28 saltwater pool with a deep 8.5 ft end and rich Pebble Tec finish—perfect for peaceful lounging or fun-filled weekends. Surrounded by lush, mature landscaping and a cozy propane fire pit, the backyard feels like your own private resort. Located just over 2 miles to Honeymoon Island and the charm of downtown Palm Harbor, you’ll love the convenience as much as the curb appeal—thanks to the paver driveway and tropical greenery that welcomes you home. Inside, you’ll find soaring vaulted ceilings, elegant flooring, and thick baseboards that add warmth and richness throughout. The remodeled kitchen is a showstopper, with solid surface counters, stainless steel appliances, and soft-close cabinets. The remodeled primary bath includes a double vanity, walk-in shower, and soaking tub. Every closet is outfitted with built-in systems for maximum organization. This home is the perfect mix of relaxed Florida living and modern convenience. Plus, it comes complete with mounted televisions, cabana/patio furniture, Ring doorbell, security, utility fridge, storage shed, and pool box—just move right in and start enjoying! Pride of ownership shines throughout—come see for yourself what makes this home so special.
Sold for $635,000
$635,000
222 FOXCROFT DRIVE E, PALM HARBOR, FL 34683
3beds
2,151sqft
Single Family Residence
Built in 1983
9,618 Square Feet Lot
$626,700 Zestimate®
$295/sqft
$3,656 Estimated rent
Home value
$626,700
$570,000 - $689,000
$3,656/mo
Zestimate® history
Owner options
List your home for rent
$3,656/mo
Rent Zestimate®
Find your next renter with Zillow Rental Manager. Plus, with online applications, you can quickly screen prospective tenants – for free.
$3,656/mo
Rent Zestimate®
Refinance and save
$4,376/mo
Est. payment
Refinancing to a lower rate could help reduce your monthly payments and save thousands over the life of the loan.
$4,376/mo
Est. payment
Explore your selling options
Work with a Zillow partner agent
Leverage their expertise and Zillow's premium Showcase listings to get your home seen by more buyers.
Get startedList with your own agent
Get your home in front of millions of buyers by listing it on Zillow.
Learn how to do itSell it yourself
Take full control of how buyers see your home on Zillow by listing For Sale by Owner (FSBO).
List your homeWhat's special
Cozy propane fire pitSaltwater poolSolid surface countersTropical greenerySoaring vaulted ceilingsSoaking tubElegant flooring
Zillow last checked:
Listing updated:
Listed by:
Stefanie Palmer 937-657-5079,
COLDWELL BANKER REALTY 941-907-1033,
Michelle Klamrzynski 331-229-2452,
COLDWELL BANKER REALTY
Bought with:
Frank Acerra, 567777
SELECT PROPERTIES INC
Source: Stellar MLS,MLS#: A4659948 Originating MLS: Sarasota - Manatee
Originating MLS: Sarasota - Manatee
Facts & features
Interior
Bedrooms & bathrooms
- Bedrooms: 3
- Bathrooms: 2
- Full bathrooms: 2
Rooms
- Room types: Attic, Den/Library/Office, Family Room, Living Room, Utility Room
Primary bedroom
- Features: Ceiling Fan(s), Exhaust Fan, Tub with Separate Shower Stall, Walk-In Closet(s)
- Level: First
- Area: 180 Square Feet
- Dimensions: 12x15
Bedroom 2
- Features: Ceiling Fan(s), Walk-In Closet(s)
- Level: First
- Area: 120 Square Feet
- Dimensions: 10x12
Bedroom 3
- Features: Ceiling Fan(s), Walk-In Closet(s)
- Level: First
- Area: 132 Square Feet
- Dimensions: 11x12
Primary bathroom
- Features: Ceiling Fan(s), Exhaust Fan, Rain Shower Head, Stone Counters, Tub with Separate Shower Stall, Window/Skylight in Bath
- Level: First
- Area: 90 Square Feet
- Dimensions: 6x15
Bathroom 2
- Features: Split Vanities
- Level: First
Family room
- Features: Ceiling Fan(s)
- Level: First
- Area: 306 Square Feet
- Dimensions: 17x18
Kitchen
- Features: Ceiling Fan(s), Granite Counters
- Level: First
- Area: 100 Square Feet
- Dimensions: 10x10
Living room
- Level: First
Office
- Features: Built-In Shelving
- Level: First
- Area: 143 Square Feet
- Dimensions: 11x13
Heating
- Central, Electric
Cooling
- Central Air
Appliances
- Included: Dishwasher, Disposal, Dryer, Electric Water Heater, Microwave, Range, Refrigerator, Washer, Water Softener
- Laundry: In Garage, Inside
Features
- Ceiling Fan(s), Central Vacuum, Crown Molding, Kitchen/Family Room Combo, L Dining, Open Floorplan, Primary Bedroom Main Floor, Solid Wood Cabinets, Stone Counters, Walk-In Closet(s)
- Flooring: Luxury Vinyl, Tile
- Doors: Sliding Doors
- Windows: Blinds, Double Pane Windows, ENERGY STAR Qualified Windows, Window Treatments, Skylight(s)
- Has fireplace: No
Interior area
- Total structure area: 2,711
- Total interior livable area: 2,151 sqft
Property
Parking
- Total spaces: 2
- Parking features: Converted Garage, Driveway, Garage Door Opener
- Attached garage spaces: 2
- Has uncovered spaces: Yes
Features
- Levels: One
- Stories: 1
- Patio & porch: Patio
- Exterior features: Awning(s), Irrigation System, Sidewalk
- Has private pool: Yes
- Pool features: Gunite, In Ground, Salt Water
- Spa features: In Ground
- Fencing: Vinyl
Lot
- Size: 9,618 Square Feet
- Dimensions: 83 x 115
- Features: In County, Landscaped, Level, Sidewalk
- Residential vegetation: Mature Landscaping, Trees/Landscaped
Details
- Parcel number: 122815353650000090
- Zoning: R-1
- Special conditions: None
Construction
Type & style
- Home type: SingleFamily
- Architectural style: Ranch,Traditional
- Property subtype: Single Family Residence
Materials
- Block, Stucco
- Foundation: Slab
- Roof: Shingle
Condition
- Completed
- New construction: No
- Year built: 1983
Utilities & green energy
- Sewer: Public Sewer
- Water: Public
- Utilities for property: Electricity Connected, Public, Sewer Connected, Street Lights, Underground Utilities, Water Connected
Community & HOA
Community
- Features: None, Sidewalks
- Security: Security System, Smoke Detector(s)
- Pet fee: $0 monthly
- Subdivision: HAMMOCKS THE
HOA
- Has HOA: Yes
- HOA fee: $6 monthly
Location
- Region: Palm Harbor
Financial & listing details
- Price per square foot: $295/sqft
- Tax assessed value: $549,236
- Annual tax amount: $178
- Date on market: 7/25/2025
- Cumulative days on market: 84 days
- Listing terms: Cash,Conventional,FHA,VA Loan
- Ownership: Fee Simple
- Total actual rent: 0
- Electric utility on property: Yes
- Road surface type: Paved
Price history
| Date | Event | Price |
|---|---|---|
| 11/19/2025 | Sold | $635,000-5.9%$295/sqft |
Source:  Stellar MLS #A4659948 Report a problem Stellar MLS #A4659948 Report a problem | ||
| 10/18/2025 | Pending sale | $675,000$314/sqft |
Source: Stellar MLS #A4659948 Report a problem | ||
| 9/3/2025 | Price change | $675,000-0.6%$314/sqft |
Source: Stellar MLS #A4659948 Report a problem | ||
| 8/2/2025 | Price change | $679,000-3%$316/sqft |
Source: Stellar MLS #A4659948 Report a problem | ||
| 7/25/2025 | Listed for sale | $699,9000%$325/sqft |
Source: Stellar MLS #A4659948 Report a problem | ||
| 1/10/2024 | Sold | $699,950$325/sqft |
Source: Stellar MLS #U8220255 Report a problem | ||
| 12/27/2023 | Pending sale | $699,950$325/sqft |
Source: Stellar MLS #U8220255 Report a problem | ||
| 12/19/2023 | Price change | $699,950-3.5%$325/sqft |
Source: Stellar MLS #U8220255 Report a problem | ||
| 12/1/2023 | Listed for sale | $725,000+530.4%$337/sqft |
Source: Stellar MLS #U8220255 Report a problem | ||
| 12/30/1993 | Sold | $115,000$53/sqft |
Source: Public Record Report a problem | ||
Public tax history
| Year | Property taxes | Tax assessment |
|---|---|---|
| 2025 | $10,102 +5588.9% | $549,236 +221.9% |
| 2024 | $178 +0.3% | $170,627 +3% |
| 2023 | $177 +4.7% | $165,657 +3% |
| 2022 | $169 +7.1% | $160,832 +3% |
| 2021 | $158 | $156,148 +1.4% |
| 2020 | -- | $153,992 +2.3% |
| 2019 | $161 | $150,530 +1.9% |
| 2018 | $161 +0% | $147,723 +2.1% |
| 2017 | $161 +1.1% | $144,685 +2.1% |
| 2016 | $159 -1.2% | $141,709 +0.7% |
| 2015 | $161 +1.1% | $140,724 +0.8% |
| 2014 | $159 +7.4% | $139,607 +1.5% |
| 2013 | $148 +145% | $137,544 -1.4% |
| 2012 | $61 | $139,544 +3% |
| 2011 | -- | $135,480 +1.5% |
| 2010 | -- | $133,478 +2.7% |
| 2009 | -- | $129,969 -39.1% |
| 2008 | $43 | $213,500 -14.1% |
| 2007 | -- | $248,500 +30.4% |
| 2005 | -- | $190,500 +13.3% |
| 2004 | -- | $168,200 +7.9% |
| 2003 | -- | $155,900 +5.6% |
| 2002 | -- | $147,600 +8.9% |
| 2001 | -- | $135,500 +9.4% |
| 2000 | $1,750 | $123,900 |
Find assessor info on the county website
Neighborhood: 34683
Nearby homes
- $471,3003 bd2 ba1.8k sqft238 Foxcroft Dr E, Palm Harbor, FL 34683Off Market
- $453,4003 bd2 ba1.7k sqft206 Foxcroft Dr E, Palm Harbor, FL 34683Off Market
- $489,0003 bd2 ba1.3k sqft209 Arbor Dr W, Palm Harbor, FL 34683Off Market

- $590,0003 bd2 ba1.9k sqft221 Arbor Dr W, Palm Harbor, FL 34683Sold
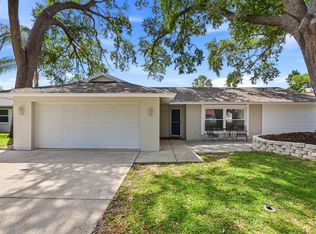
- $433,100-- bd2 ba1.4k sqft197 Arbor Dr W, Palm Harbor, FL 34683Off Market
- $424,200-- bd2 ba1.4k sqft254 Foxcroft Dr E, Palm Harbor, FL 34683Off Market
- $417,100-- bd2 ba1.5k sqft190 Foxcroft Dr E, Palm Harbor, FL 34683Off Market
- $599,2003 bd2 ba1.7k sqft221 Foxcroft Dr E, Palm Harbor, FL 34683Off Market
Nearby schools
GreatSchools rating
- 10/10Ozona Elementary SchoolGrades: PK-5Distance: 1 mi
- 5/10Palm Harbor Middle SchoolGrades: 6-8Distance: 0.2 mi
- 8/10Palm Harbor University High SchoolGrades: 9-12Distance: 1.4 mi
Schools provided by the listing agent
- Elementary: Ozona Elementary-PN
- Middle: Palm Harbor Middle-PN
- High: Palm Harbor Univ High-PN
Source: Stellar MLS. This data may not be complete. We recommend contacting the local school district to confirm school assignments for this home.
Get a cash offer in 3 minutes
Find out how much your home could sell for in as little as 3 minutes with a no-obligation cash offer.
Estimated market value
$626,700
Get a cash offer in 3 minutes
Find out how much your home could sell for in as little as 3 minutes with a no-obligation cash offer.
Estimated market value
$626,700
- Florida
- Pinellas County
- Palm Harbor
- 34683
- 222 FOXCROFT DRIVE E
Nearby cities
Nearby zip codes
Other Palm Harbor Topics
