Skip main navigation
Sold for $725,000
  • $725,000

    222 Friesan Way, Rolesville, NC 27571

    5beds
    3,261sqft
    Single Family Residence, Residential
    Built in 2012
    0.38 Acres Lot
    $714,500 Zestimate®
    $222/sqft
    $3,433 Estimated rent

    Home value

    $714,500

    $679,000 - $757,000

    $3,433/mo

    Zestimate® history
    Loading
    Loading...

    Owner options

    List your home for rent

    $3,433/mo

    Rent Zestimate®

    Find your next renter with Zillow Rental Manager. Plus, with online applications, you can quickly screen prospective tenants – for free.

    Learn more

    $3,433/mo

    Rent Zestimate®

    Refinance and save

    $4,426/mo

    Est. payment

    Refinancing to a lower rate could help reduce your monthly payments and save thousands over the life of the loan.

    See today's rates

    $4,426/mo

    Est. payment

    Explore your selling options

    Work with a Zillow partner agent

    Leverage their expertise and Zillow's premium Showcase listings to get your home seen by more buyers.

    Get started

    List with your own agent

    Get your home in front of millions of buyers by listing it on Zillow.

    Learn how to do it

    Sell it yourself

    Take full control of how buyers see your home on Zillow by listing For Sale by Owner (FSBO).

    List your home

    What's special

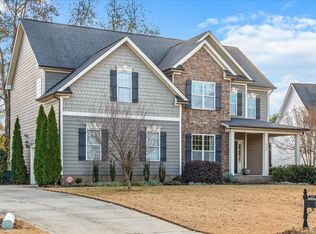
    Pristine landscapingSizable bonus roomPrivate backyardSpacious kitchen islandAttractive facadesBrand new carpetScreened porch
    Set just outside Wake Forest, this striking five-bedroom, four-bath residence lets you unwind with peace of mind, as many key updates are already done. Brand new carpet just installed! Both primary bathrooms and a guest bath have been tastefully renovated, while a new roof and hot water heater, along with a freshly painted exterior, add extra value. A unique feature is the presence of two bedrooms on the main level, which is a great convenience for hosting family members. Upstairs, you'll find three additional bedrooms—perfect for kids or visitors—plus a sizable bonus room tailor-made for entertaining. The open layout boasts a spacious kitchen island and flows seamlessly into a screened porch with views of the private backyard, all in close proximity to the community swimming pool. The backyard patio is ideal for get-togethers, offering a firepit and outdoor lighting for added ambiance. A three-car garage ensures plenty of parking as well as storage, featuring an electric car charging station for modern convenience. Situated in desirable Averette Ridge of Rolesville, the neighborhood is admired for its attractive facades, pristine landscaping, and ample outdoor space for pets and children, cementing its reputation as a top community within an excellent school system.

    Zillow last checked:

    Listing updated:

    Listed by:

    Susan Dahlin Bashford 919-522-1467,

    Hodge & Kittrell Sotheby's Int,

    Sarah Bashford 919-539-5531,

    Hodge & Kittrell Sotheby's Int

    Bought with:

    Dana Louise Quinn, 319642

    Allen Tate/Raleigh-Falls Neuse

    Source: Doorify MLS,MLS#: 10082922MLS Logo

    Facts & features

    Interior

    Bedrooms & bathrooms
    • Bedrooms: 5
    • Bathrooms: 4
    • Full bathrooms: 4
    Heating
    • Fireplace(s), Forced Air, Heat Pump, Natural Gas
    Cooling
    • Central Air, Zoned
    Appliances
    • Included: Cooktop, Dishwasher, Gas Cooktop, Ice Maker, Microwave, Range Hood, Refrigerator, Self Cleaning Oven, Oven, Water Heater
    • Laundry: Electric Dryer Hookup, Laundry Room, Main Level
    Features
    • Bathtub/Shower Combination, Ceiling Fan(s), Crown Molding, Double Vanity, Eat-in Kitchen, Entrance Foyer, Granite Counters, High Ceilings, Kitchen Island, Open Floorplan, Pantry, Master Downstairs, Recessed Lighting, Room Over Garage, Separate Shower, Smooth Ceilings, Soaking Tub, Tray Ceiling(s), Walk-In Closet(s), Walk-In Shower
    • Flooring: Carpet, Ceramic Tile, Hardwood
    • Windows: Insulated Windows
    • Basement: Crawl Space
    • Number of fireplaces: 1
    • Fireplace features: Family Room, Gas Log, Sealed Combustion
    Interior area
    • Total structure area: 3,261
    • Total interior livable area: 3,261 sqft
    • Finished area above ground: 3,261
    • Finished area below ground: 0

    Property

    Parking
    • Total spaces: 4
    • Parking features: Attached, Concrete, Garage
    • Attached garage spaces: 3
    Accessibility
    • Accessibility features: Accessible Washer/Dryer
    Features
    • Levels: Two
    • Stories: 2
    • Patio & porch: Covered, Front Porch, Patio, Porch, Rear Porch, Screened
    • Exterior features: Fenced Yard, Fire Pit, Rain Gutters
    • Pool features: Community
    • Fencing: Fenced
    • Has view: Yes
    Lot
    • Size: 0.38 Acres
    • Features: Back Yard, Cleared, Front Yard, Landscaped, Level, Private
    Details
    • Parcel number: 1759792667
    • Special conditions: Standard

    Construction

    Type & style
    • Home type: SingleFamily
    • Architectural style: Craftsman, Traditional, Transitional
    • Property subtype: Single Family Residence, Residential
    Materials
    • Board & Batten Siding, Fiber Cement, Stone Veneer
    • Foundation: Permanent
    • Roof: Shingle
    Condition
    • New construction: No
    • Year built: 2012

    Utilities & green energy

    • Sewer: Public Sewer
    • Water: Public

    Community & HOA

    Community
    • Features: Clubhouse, Pool
    • Subdivision: Averette Ridge
    HOA
    • Has HOA: Yes
    • Amenities included: Clubhouse, Jogging Path, Maintenance Grounds, Party Room, Pool
    • Services included: Insurance
    • HOA fee: $150 quarterly
    Location
    • Region: Rolesville

    Financial & listing details

    • Price per square foot: $222/sqft
    • Tax assessed value: $687,161
    • Annual tax amount: $6,129
    • Date on market: 3/17/2025
    • Road surface type: Asphalt

    Price history

    DateEventPrice
    6/23/2025Sold$725,000$222/sqft
    Source: Doorify MLS #10082922 Report a problem
    5/11/2025Pending sale$725,000$222/sqft
    Source: Doorify MLS #10082922 Report a problem
    5/10/2025Listed for sale$725,000$222/sqft
    Source: Doorify MLS #10082922 Report a problem
    4/30/2025Pending sale$725,000$222/sqft
    Source: Doorify MLS #10082922 Report a problem
    4/14/2025Price change$725,000-3.3%$222/sqft
    Source: Doorify MLS #10082922 Report a problem
    4/10/2025Price change$750,000-2%$230/sqft
    Source: Doorify MLS #10082922 Report a problem
    3/31/2025Price change$765,000-1.3%$235/sqft
    Source: Doorify MLS #10082922 Report a problem
    3/17/2025Listed for sale$775,000+133.1%$238/sqft
    Source: Doorify MLS #10082922 Report a problem
    12/19/2012Sold$332,500$102/sqft
    Source: Public Record Report a problem

    Public tax history

    YearProperty taxesTax assessment
    2025$5,852 +0.4%$687,161 +8.1%
    2024$5,829 +25.8%$635,865 +53.9%
    2023$4,634 +3.5%$413,074
    2022$4,479 -3.9%$413,074
    2021$4,663 $413,074
    2020$4,663 +0.3%$413,074 +13.7%
    2019$4,647 $363,350
    2018$4,647 +16.2%$363,350
    2017$3,999 +1.3%$363,350
    2016$3,946 +11%$363,350 +8.4%
    2015$3,556 $335,281
    2014-- $335,281
    Find assessor info on the county website

    Neighborhood: 27571

    Nearby schools

    GreatSchools rating
    Schools provided by the listing agent
    • Elementary: Wake - Jones Dairy
    • Middle: Wake - Wake Forest
    • High: Wake - Wake Forest

    Source: Doorify MLS. This data may not be complete. We recommend contacting the local school district to confirm school assignments for this home.

    Get a cash offer in 3 minutes
    Find out how much your home could sell for in as little as 3 minutes with a no-obligation cash offer.
    Estimated market value
    $714,500
    Get a cash offer in 3 minutes
    Find out how much your home could sell for in as little as 3 minutes with a no-obligation cash offer.
    Estimated market value
    $714,500