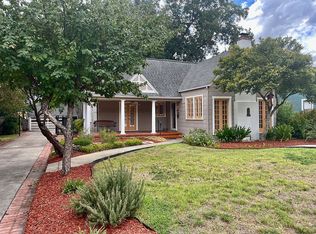
Beautiful light-filled historic home! This house is the gem of the neighborhood with its amazing updates while maintaining the historic quaintness. BONUS - a lovely income producing casita or guest house in the backyard! Highlights include - original wood floors throughout except in the primary bathroom which has handmade encaustic tile imported from Mexico and original honeycomb tile in the secondary bathroom, a complete kitchen renovation with Thermador appliances including a 6 burner/2 oven range, quartz countertops and a tankless water heater providing unending hot water! Two roomy secondary bedrooms with spacious closets are in the front of the house. A wide library hall with built-in bookshelves leads to a study and the welcoming Primary retreat. French doors at the end of the hall open to the large back deck and flagstone patio. Landscaping took a hit with the recent hard frost but has been created with hardy perennial landscaping that will flourish again in spring. This house is a must-see in Monticello's historic district!!
Sold
Price Unknown
222 FURR DR, San Antonio, TX 78201
3beds
1,894sqft
Single Family Residence
Built in 1928
7,492 Square Feet Lot
$538,100 Zestimate®
$--/sqft
$2,030 Estimated rent
Home value
$538,100
$506,000 - $570,000
$2,030/mo
Zestimate® history
Owner options
List your home for rent
$2,030/mo
Rent Zestimate®
Find your next renter with Zillow Rental Manager. Plus, with online applications, you can quickly screen prospective tenants – for free.
$2,030/mo
Rent Zestimate®
Refinance and save
Refinancing to a lower rate could help reduce your monthly payments and save thousands over the life of the loan.
Explore your selling options
Work with a Zillow partner agent
Leverage their expertise and Zillow's premium Showcase listings to get your home seen by more buyers.
Get startedList with your own agent
Get your home in front of millions of buyers by listing it on Zillow.
Learn how to do itSell it yourself
Take full control of how buyers see your home on Zillow by listing For Sale by Owner (FSBO).
List your homeWhat's special
Original wood floors throughoutThermador appliancesFlagstone patioQuartz countertopsFrench doorsPrimary bathroomBeautiful light-filled historic home
Zillow last checked:
Listing updated:
Listed by:
Debbie Boggs TREC #618308 (210) 860-1185,
Home Team of America
Source: LERA MLS,MLS#: 1746983
Facts & features
Interior
Bedrooms & bathrooms
- Bedrooms: 3
- Bathrooms: 2
- Full bathrooms: 2
Primary bedroom
- Features: Walk-In Closet(s), Ceiling Fan(s), Full Bath
- Area: 240
- Dimensions: 15 x 16
Bedroom 2
- Area: 143
- Dimensions: 11 x 13
Bedroom 3
- Area: 154
- Dimensions: 11 x 14
Primary bathroom
- Features: Shower Only, Double Vanity
- Area: 120
- Dimensions: 8 x 15
Dining room
- Area: 143
- Dimensions: 13 x 11
Kitchen
- Area: 153
- Dimensions: 9 x 17
Living room
- Area: 221
- Dimensions: 17 x 13
Office
- Area: 110
- Dimensions: 10 x 11
Heating
- Central, 2 Units, Natural Gas
Cooling
- Ceiling Fan(s), Two Central
Appliances
- Included: Microwave, Range, Gas Cooktop, Refrigerator, Disposal, Dishwasher, Plumbed For Ice Maker, Vented Exhaust Fan, Electric Water Heater, Double Oven, Tankless Water Heater, ENERGY STAR Qualified Appliances
- Laundry: Main Level, Lower Level, Laundry Room, Washer Hookup, Dryer Connection
Features
- One Living Area, Liv/Din Combo, Eat-in Kitchen, Two Eating Areas, Kitchen Island, Breakfast Bar, Pantry, Study/Library, Utility Room Inside, Secondary Bedroom Down, 1st Floor Lvl/No Steps, High Ceilings, Open Floorplan, High Speed Internet, All Bedrooms Downstairs, Walk-In Closet(s), Master Downstairs, Ceiling Fan(s), Chandelier, Solid Counter Tops, Custom Cabinets, Programmable Thermostat
- Flooring: Ceramic Tile, Wood
- Windows: Window Coverings
- Attic: Pull Down Storage,Partially Floored,Pull Down Stairs
- Number of fireplaces: 1
- Fireplace features: Living Room, Gas Logs Included, Gas
Interior area
- Total structure area: 1,894
- Total interior livable area: 1,894 sqft
Property
Parking
- Parking features: None, Garage Apartment, Pad Only (Off Street)
Features
- Levels: One
- Stories: 1
- Patio & porch: Deck
- Exterior features: Rain Gutters, Lighting
- Pool features: None
- Fencing: Privacy
Lot
- Size: 7,492 Square Feet
- Features: Level, Curbs, Sidewalks, Fire Hydrant w/in 500'
- Residential vegetation: Mature Trees, Mature Trees (ext feat)
Details
- Additional structures: Detached Quarters
- Parcel number: 066940030210
Construction
Type & style
- Home type: SingleFamily
- Architectural style: Craftsman
- Property subtype: Single Family Residence
Materials
- Wood Siding
- Roof: Composition
Condition
- Pre-Owned
- New construction: No
- Year built: 1928
Utilities & green energy
- Electric: CPS
- Gas: CPS
- Sewer: SAWS
- Water: SAWS
- Utilities for property: Cable Available, City Garbage service
Green energy
- Water conservation: Water-Smart Landscaping, Low Flow Commode
Community & HOA
Community
- Features: Playground, City Bus, Historic District
- Security: Smoke Detector(s), Carbon Monoxide Detector(s)
- Subdivision: Monticello Park
Location
- Region: San Antonio
Financial & listing details
- Tax assessed value: $418,000
- Annual tax amount: $10,741
- Date on market: 9/11/2025
- Cumulative days on market: 76 days
- Listing terms: Conventional,FHA,VA Loan,Cash,Investors OK
- Road surface type: Paved, Asphalt
Price history
| Date | Event | Price |
|---|---|---|
| 3/1/2024 | Sold | -- |
Source:  LERA MLS #1746983 Report a problem LERA MLS #1746983 Report a problem | ||
| 2/4/2024 | Pending sale | $549,999$290/sqft |
Source: LERA MLS #1746983 Report a problem | ||
| 1/28/2024 | Contingent | $549,999$290/sqft |
Source: LERA MLS #1746983 Report a problem | ||
| 1/25/2024 | Listed for sale | $549,999-2.5%$290/sqft |
Source: LERA MLS #1746983 Report a problem | ||
| 12/18/2023 | Listing removed | -- |
Source: LERA MLS #1725987 Report a problem | ||
| 11/30/2023 | Price change | $563,999-0.2%$298/sqft |
Source: LERA MLS #1725987 Report a problem | ||
| 11/9/2023 | Price change | $564,999-1.7%$298/sqft |
Source: LERA MLS #1725987 Report a problem | ||
| 10/12/2023 | Listed for sale | $574,999+72.2%$304/sqft |
Source: LERA MLS #1725987 Report a problem | ||
| 8/30/2016 | Sold | -- |
Source: LERA MLS #1187749 Report a problem | ||
| 7/3/2016 | Listed for sale | $334,000+39.7%$176/sqft |
Source: Keller Williams - San Antonio City-View #1187749 Report a problem | ||
| 4/28/2012 | Listing removed | $239,000$126/sqft |
Source: Keller Williams Alamo Heights #936577 Report a problem | ||
| 4/23/2012 | Listing removed | $1,450$1/sqft |
Source: Keller Williams Alamo Heights #940812 Report a problem | ||
| 4/14/2012 | Listed for rent | $1,450$1/sqft |
Source: Keller Williams Alamo Heights #940812 Report a problem | ||
| 3/18/2012 | Listed for sale | $239,000$126/sqft |
Source: Keller Williams Alamo Heights #936577 Report a problem | ||
| 8/17/2011 | Listing removed | $239,000$126/sqft |
Source: iseemedia #896177 Report a problem | ||
| 7/2/2011 | Price change | $239,000-0.4%$126/sqft |
Source: Keller Williams Alamo Heights #896177 Report a problem | ||
| 6/5/2011 | Listed for sale | $240,000+9.1%$127/sqft |
Source: Keller Williams Alamo Heights #896177 Report a problem | ||
| 12/25/2010 | Listing removed | $220,000$116/sqft |
Source: Keller Williams #822970 Report a problem | ||
| 2/27/2010 | Listed for sale | $220,000$116/sqft |
Source: RESA, Inc #822970 Report a problem | ||
| 11/28/2007 | Sold | -- |
Source: LERA MLS #689307 Report a problem | ||
Public tax history
| Year | Property taxes | Tax assessment |
|---|---|---|
| 2025 | $7,580 +24.5% | $418,000 +3.4% |
| 2024 | $6,089 -3.3% | $404,120 -1.3% |
| 2023 | $6,296 -21.4% | $409,646 +10% |
| 2022 | $8,007 -4.7% | $372,405 +10% |
| 2021 | $8,398 | $338,550 +7% |
| 2020 | $8,398 -0.9% | $316,460 +0.1% |
| 2019 | $8,473 | $316,180 +9.2% |
| 2018 | $8,473 +9.3% | $289,530 +0% |
| 2017 | $7,752 +17.3% | $289,420 +16.9% |
| 2016 | $6,608 +60.5% | $247,570 +10% |
| 2015 | $4,118 | $225,064 +40.7% |
| 2014 | $4,118 | $159,940 +8.1% |
| 2013 | -- | $148,020 +3.5% |
| 2012 | -- | $143,070 -2.3% |
| 2011 | -- | $146,430 -8% |
| 2010 | -- | $159,082 +10% |
| 2009 | -- | $144,620 -10.2% |
| 2008 | -- | $161,080 +68.2% |
| 2007 | -- | $95,790 +15.7% |
| 2006 | -- | $82,780 +3.9% |
| 2005 | -- | $79,690 |
| 2004 | -- | -- |
| 2003 | -- | -- |
| 2002 | -- | -- |
| 2001 | -- | -- |
| 2000 | -- | -- |
Find assessor info on the county website
Neighborhood: Jefferson-Monticello Park
Nearby homes
- $347,2003 bd2 ba3.2k sqft226 Furr Dr, San Antonio, TX 78201Off Market
- $308,7003 bd2 ba1.5k sqft218 Furr Dr, San Antonio, TX 78201Off Market
- $242,7003 bd2 ba448 sqft228 Furr Dr, San Antonio, TX 78201Off Market
- $319,0003 bd2 ba1.5k sqft212 Furr Dr, San Antonio, TX 78201Off Market
- $534,1004 bd3 ba2.9k sqft232 Furr Dr, San Antonio, TX 78201Off Market
- $--3 bd1 ba1.4k sqft323 Donaldson Ave, San Antonio, TX 78201Sold
- $235,4003 bd1 ba1.8k sqft327 Donaldson Ave, San Antonio, TX 78201Off Market
- $280,7003 bd1 ba1.5k sqft319 Donaldson Ave, San Antonio, TX 78201Off Market
Nearby schools
GreatSchools rating
- 2/10Woodlawn Elementary SchoolGrades: PK-8Distance: 0.5 mi
- 3/10Jefferson High SchoolGrades: 9-12Distance: 0.6 mi
Schools provided by the listing agent
- District: San Antonio I.S.D.
Source: LERA MLS. This data may not be complete. We recommend contacting the local school district to confirm school assignments for this home.
Get a cash offer in 3 minutes
Find out how much your home could sell for in as little as 3 minutes with a no-obligation cash offer.
Estimated market value
$538,100
Get a cash offer in 3 minutes
Find out how much your home could sell for in as little as 3 minutes with a no-obligation cash offer.
Estimated market value
$538,100
Nearby cities
Nearby neighborhoods
Nearby zip codes
Other San Antonio Topics
