Skip main navigation
Closed
  • $500,000

    222 Gallant Fox Way, Acworth, GA 30102

    4beds
    3,010sqft
    Single Family Residence, Residential
    Built in 2019
    7,405.2 Square Feet Lot
    $502,200 Zestimate®
    $166/sqft
    $2,805 Estimated rent

    Home value

    $502,200

    $477,000 - $532,000

    $2,805/mo

    Zestimate® history
    Loading
    Loading...

    Owner options

    List your home for rent

    $2,805/mo

    Rent Zestimate®

    Find your next renter with Zillow Rental Manager. Plus, with online applications, you can quickly screen prospective tenants – for free.

    Learn more

    $2,805/mo

    Rent Zestimate®

    Refinance and save

    $3,500/mo

    Est. payment

    Refinancing to a lower rate could help reduce your monthly payments and save thousands over the life of the loan.

    See today's rates

    $3,500/mo

    Est. payment

    Explore your selling options

    Work with a Zillow partner agent

    Leverage their expertise and Zillow's premium Showcase listings to get your home seen by more buyers.

    Get started

    List with your own agent

    Get your home in front of millions of buyers by listing it on Zillow.

    Learn how to do it

    Sell it yourself

    Take full control of how buyers see your home on Zillow by listing For Sale by Owner (FSBO).

    List your home

    What's special


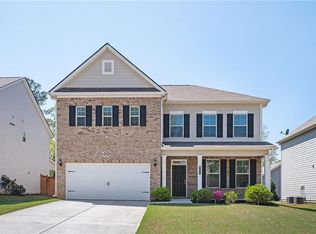
    PRICED BELOW RECENT COMPS! Move-in ready single-family home with professional home inspection already completed—no deal-breakers! Plus, our preferred lender is offering up to $5,000 in buyer credits! Welcome home to this beautiful 4-bedroom, 4-bath residence located in the highly desirable Victory Preserve community, ideally positioned between Downtown Acworth and Downtown Woodstock. Built just six years ago, this modern, energy-efficient home showcases updated finishes, open-concept living, and spacious design throughout. The main level features an inviting open floor plan that flows seamlessly from the living area to the chef’s kitchen, perfect for entertaining. The updated kitchen boasts stained wood cabinets, granite countertops, a large center island, and stainless steel appliances. Enjoy cozy nights by the gas fireplace or relax on your private, covered patio—complete with ceiling fans and a gas grill connection. A guest bedroom and full bath on the main floor make hosting effortless. The garage offers added versatility with its countertop, sink, and vent hood, ideal for gatherings or workshop use. The formal dining room includes classic chair molding and wainscoting, adding timeless elegance. Upstairs, the oversized laundry room with walk-in storage means no more hauling baskets up and down stairs. The primary suite delivers comfort and luxury with dual vanities, a soaking tub, separate shower, and a massive walk-in closet. Each secondary bedroom features its own private en-suite bathroom, offering privacy and convenience for family or guests. Enjoy all the amenities of Victory Preserve, including lighted streets, sidewalks, gazebo, and dog park. Live close to Patriots Park, Hobgood Park, Eagle Drive shopping, Lake Allatoona, Red Top Mountain State Park, and the vibrant downtown areas of Woodstock and Acworth. Zoned for top-rated Cherokee County schools: Boston Elementary, E.T. Booth Middle, and Etowah High School. Don’t forget to check out the floor plans included at the end of photos! Some photos are virtually staged.

    Zillow last checked:

    Listing updated:

    Listing Provided by:

    Shelly Davis,

    1 Look Real Estate 678-365-3607,

    Clayton Davis,

    1 Look Real Estate

    Bought with:

    Amanda Curtis, 441617

    Atlanta Communities

    Source: FMLS GA,MLS#: 7697237MLS Logo

    Facts & features

    Interior

    Bedrooms & bathrooms
    • Bedrooms: 4
    • Bathrooms: 4
    • Full bathrooms: 4
    • Main level bathrooms: 1
    • Main level bedrooms: 1
    Primary bedroom
    • Features: Split Bedroom Plan
    • Level: Split Bedroom Plan
    Bedroom
    • Features: Split Bedroom Plan
    Primary bathroom
    • Features: Double Vanity, Separate Tub/Shower, Soaking Tub
    Dining room
    • Features: Separate Dining Room
    Kitchen
    • Features: Breakfast Room, Cabinets Stain, Kitchen Island, Pantry, Stone Counters, View to Family Room
    Heating
    • Central, Natural Gas
    Cooling
    • Ceiling Fan(s), Central Air
    Appliances
    • Included: Dishwasher, Disposal, Double Oven, Gas Cooktop, Gas Water Heater, Microwave, Range Hood
    • Laundry: Laundry Room, Upper Level
    Features
    • Coffered Ceiling(s), Double Vanity, Entrance Foyer, High Ceilings 9 ft Main, High Ceilings 9 ft Upper, Walk-In Closet(s)
    • Flooring: Carpet, Ceramic Tile, Hardwood
    • Windows: Double Pane Windows, Insulated Windows
    • Basement: None
    • Number of fireplaces: 1
    • Fireplace features: Family Room
    • Common walls with other units/homes: No Common Walls
    Interior area
    • Total structure area: 3,010
    • Total interior livable area: 3,010 sqft
    • Finished area above ground: 3,010

    Property

    Parking
    • Total spaces: 2
    • Parking features: Attached, Garage
    • Attached garage spaces: 2
    Accessibility
    • Accessibility features: None
    Features
    • Levels: Two
    • Stories: 2
    • Patio & porch: Covered, Patio
    • Exterior features: Private Yard, Rain Gutters
    • Pool features: None
    • Spa features: None
    • Fencing: None
    • Has view: Yes
    • View description: Neighborhood
    • Waterfront features: None
    • Body of water: None
    Lot
    • Size: 7,405 sqft
    • Features: Back Yard, Corner Lot, Front Yard, Landscaped
    Details
    • Additional structures: None
    • Parcel number: 21N11E 403
    • Other equipment: None
    • Horse amenities: None

    Construction

    Type & style
    • Home type: SingleFamily
    • Architectural style: Traditional
    • Property subtype: Single Family Residence, Residential
    Materials
    • Brick, Cement Siding
    • Foundation: Slab
    • Roof: Shingle
    Condition
    • Resale
    • New construction: No
    • Year built: 2019

    Utilities & green energy

    • Electric: 110 Volts
    • Sewer: Public Sewer
    • Water: Public
    • Utilities for property: Cable Available, Electricity Available, Natural Gas Available, Phone Available, Sewer Available, Underground Utilities, Water Available
    Green energy
    • Energy efficient items: None
    • Energy generation: None

    Community & neighborhood

    Security
    • Security features: Smoke Detector(s)
    Community
    • Community features: Dog Park, Homeowners Assoc, Near Shopping, Sidewalks, Street Lights
    Location
    • Region: Acworth
    • Subdivision: Victory Preserve

    HOA & financial

    HOA
    • Has HOA: Yes
    • HOA fee: $525 annually
    • Services included: Maintenance Grounds, Reserve Fund
    • Association phone: 678-769-6633

    Other

    Other facts
    • Listing terms: 1031 Exchange,Cash,Conventional,FHA,VA Loan
    • Road surface type: Asphalt

    Price history

    DateEventPrice
    3/24/2026Sold$500,000$166/sqft
    Source: FMLS GA #7697237 Report a problem
    1/26/2026Pending sale$500,000$166/sqft
    Source: GAMLS #10663616 Report a problem
    1/1/2026Listed for sale$500,000$166/sqft
    Source: FMLS GA #7697237 Report a problem
    1/1/2026Listing removed$500,000$166/sqft
    Source: GAMLS #10634688 Report a problem
    12/2/2025Price change$500,000-2%$166/sqft
    Source: GAMLS #10634688 Report a problem
    10/31/2025Listed for sale$510,000$169/sqft
    Source: FMLS GA #7674207 Report a problem
    10/30/2025Listing removed$510,000$169/sqft
    Source: FMLS GA #7647569 Report a problem
    10/20/2025Listed for sale$510,000$169/sqft
    Source: GAMLS #10601938 Report a problem
    10/20/2025Pending sale$510,000$169/sqft
    Source: GAMLS #10601938 Report a problem
    9/11/2025Listed for sale$510,000-2.9%$169/sqft
    Source: FMLS GA #7647569 Report a problem
    9/1/2025Listing removed$525,000$174/sqft
    Source: FMLS GA #7460942 Report a problem
    5/11/2025Price change$525,000-3.7%$174/sqft
    Source: FMLS GA #7460942 Report a problem
    3/28/2025Price change$545,000-1.8%$181/sqft
    Source: FMLS GA #7460942 Report a problem
    12/16/2024Price change$555,000-1.8%$184/sqft
    Source: FMLS GA #7460942 Report a problem
    10/3/2024Listed for sale$565,000+54.7%$188/sqft
    Source: FMLS GA #7460942 Report a problem
    12/18/2019Sold$365,129$121/sqft
    Source: Public Record Report a problem

    Public tax history

    YearProperty taxesTax assessment
    2025$5,164 +6.5%$196,720 +6.5%
    2024$4,849 +2%$184,640 +2.1%
    2023$4,752 +22.1%$180,800 +22.1%
    2022$3,893 -1.7%$148,120 +6.1%
    2021$3,962 +5.1%$139,560 +5.2%
    2020$3,769 $132,640

    Find assessor info on the county website

    Neighborhood: 30102

    Nearby schools

    GreatSchools rating
    Schools provided by the listing agent
    • Elementary: Boston
    • Middle: E.T. Booth
    • High: Etowah

    Source: FMLS GA. This data may not be complete. We recommend contacting the local school district to confirm school assignments for this home.

    Get a cash offer in 3 minutes
    Find out how much your home could sell for in as little as 3 minutes with a no-obligation cash offer.
    Estimated market value
    $502,200
    Get a cash offer in 3 minutes
    Find out how much your home could sell for in as little as 3 minutes with a no-obligation cash offer.
    Estimated market value
    $502,200