Skip main navigation
Closed
  • $219,900

    222 Glenn Bryant Rd, Hinesville, GA 31313

    3beds
    1,111sqft
    Single Family Residence
    Built in 1981
    -- sqft lot
    $219,900 Zestimate®
    $198/sqft
    $1,506 Estimated rent

    Home value

    $219,900

    $209,000 - $231,000

    $1,506/mo

    Zestimate® history
    Loading
    Loading...

    Owner options

    List your home for rent

    $1,506/mo

    Rent Zestimate®

    Find your next renter with Zillow Rental Manager. Plus, with online applications, you can quickly screen prospective tenants – for free.

    Learn more

    $1,506/mo

    Rent Zestimate®

    Refinance and save

    $1,480/mo

    Est. payment

    Refinancing to a lower rate could help reduce your monthly payments and save thousands over the life of the loan.

    See today's rates

    $1,480/mo

    Est. payment

    Explore your selling options

    Work with a Zillow partner agent

    Leverage their expertise and Zillow's premium Showcase listings to get your home seen by more buyers.

    Get started

    List with your own agent

    Get your home in front of millions of buyers by listing it on Zillow.

    Learn how to do it

    Sell it yourself

    Take full control of how buyers see your home on Zillow by listing For Sale by Owner (FSBO).

    List your home

    What's special

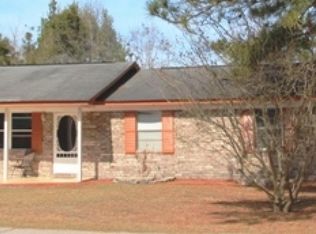
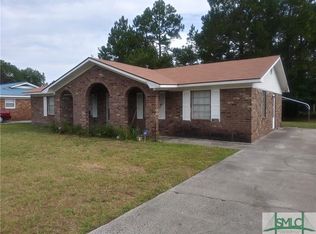
    Welcome home! This meticulously updated brick residence offers a seamless blend of modern efficiency and custom craftsmanship. This move-in-ready home features a brand new HVAC system and a new hot water heater, providing immediate peace of mind for the new owner! The interior boasts a fresh neutral palette with new paint, new light fixtures, new ceiling fans, and new blinds throughout. The functional floor plan is anchored by durable tile flooring in every room-no carpet anywhere. The laundry room and living areas are accented by custom wood shelving and the kitchen has updated appliances. Both bathrooms have custom tiled showers for easy maintenance. Exterior highlights include a fully privacy-fenced backyard, a dedicated storage building, and a hot tub. The attached two-car garage is a standout feature, equipped with a custom-built workbench and two large walk-in storage closets. Combining major mechanical upgrades with aesthetic finishes and exceptional value, this property is a must-see! Seller is in a relationship with listing agent, GA license #441356.

    Zillow last checked:

    Listing updated:

    Listed by:

    Tessa Garcia 706-392-3186,

    912|Living

    Bought with:

    Non Mls Salesperson

    Non-Mls Company

    Source: GAMLS,MLS#: 10710697MLS Logo

    Facts & features

    Interior

    Bedrooms & bathrooms
    • Bedrooms: 3
    • Bathrooms: 2
    • Full bathrooms: 2
    • Main level bathrooms: 2
    • Main level bedrooms: 3
    Rooms
    • Room types: Laundry
    Kitchen
    • Features: Pantry
    Heating
    • Central
    Cooling
    • Ceiling Fan(s), Central Air
    Appliances
    • Included: Dishwasher, Disposal, Electric Water Heater, Microwave, Refrigerator, Stainless Steel Appliance(s)
    • Laundry: In Kitchen
    Features
    • Other
    • Flooring: Tile
    • Basement: None
    • Has fireplace: No
    Interior area
    • Total structure area: 1,111
    • Total interior livable area: 1,111 sqft
    • Finished area above ground: 1,111
    • Finished area below ground: 0

    Property

    Parking
    • Parking features: Garage
    • Has garage: Yes
    Features
    • Levels: One
    • Stories: 1
    • Has private pool: Yes
    • Pool features: Pool/Spa Combo
    • Fencing: Privacy
    Lot
    • Features: Other
    Details
    • Additional structures: Outbuilding
    • Parcel number: 047B 290
    • Special conditions: Agent/Seller Relationship

    Construction

    Type & style
    • Home type: SingleFamily
    • Architectural style: Ranch
    • Property subtype: Single Family Residence
    Materials
    • Brick, Vinyl Siding
    • Foundation: Slab
    • Roof: Other
    Condition
    • Updated/Remodeled
    • New construction: No
    • Year built: 1981

    Utilities & green energy

    • Sewer: Public Sewer
    • Water: Public
    • Utilities for property: Electricity Available, Sewer Available

    Community & HOA

    Community
    • Features: Sidewalks, Street Lights
    • Security: Carbon Monoxide Detector(s), Smoke Detector(s)
    • Subdivision: Deerwood
    HOA
    • Has HOA: No
    • Services included: None
    Location
    • Region: Hinesville

    Financial & listing details

    • Price per square foot: $198/sqft
    • Tax assessed value: $176,892
    • Annual tax amount: $3,443
    • Date on market: 3/6/2026
    • Cumulative days on market: 62 days
    • Listing agreement: Exclusive Right To Sell
    • Electric utility on property: Yes

    Price history

    DateEventPrice
    5/29/2026Sold$219,900$198/sqft
    Source: GAMLS #10710697 Report a problem
    5/8/2026Pending sale$219,900$198/sqft
    Source: GAMLS #10710697 Report a problem
    5/8/2026Contingent$219,900$198/sqft
    Source: HABR #169001 Report a problem
    4/20/2026Price change$219,900-2.2%$198/sqft
    Source: GAMLS #10710697 Report a problem
    3/6/2026Listed for sale$224,900+125.1%$202/sqft
    Source: HABR #169001 Report a problem
    1/18/2020Listing removed$1,050$1/sqft
    Source: U.S Real Estate Professionals, LLC Report a problem
    1/1/2020Listed for rent$1,050+5.5%$1/sqft
    Source: U.S Real Estate Professionals, LLC Report a problem
    1/1/2020Listing removed$99,900$90/sqft
    Source: Hinesville - Weichert, Realtors - Real Estate Professionals #131990 Report a problem
    8/2/2019Listed for sale$99,900+13.5%$90/sqft
    Source: Weichert, Realtors - Real Estate Professionals #131990 Report a problem
    5/23/2018Listing removed$995$1/sqft
    Source: US Real Estate Professionals, LLC #127260 Report a problem
    5/11/2018Price change$995-0.5%$1/sqft
    Source: US Real Estate Professionals, LLC #127260 Report a problem
    5/1/2018Listed for rent$1,000$1/sqft
    Source: U.S. Real Estate Professionals, LLC #127260 Report a problem
    4/10/2015Sold$88,000$79/sqft
    Source: Public Record Report a problem
    3/19/2015Pending sale$88,000$79/sqft
    Source: Coldwell Banker Holtzman, Realtors #113346 Report a problem
    1/8/2015Price change$88,000-7.4%$79/sqft
    Source: Coldwell Banker Holtzman, Realtors #113346 Report a problem
    12/6/2014Price change$95,000-4%$86/sqft
    Source: Coldwell Banker Holtzman, Realtors #113346 Report a problem
    10/22/2014Listed for sale$99,000$89/sqft
    Source: Coldwell Banker Holtzman, Realtors #113346 Report a problem

    Public tax history

    YearProperty taxesTax assessment
    2025$3,444 +4.9%$70,757 +18.7%
    2024$3,284 +25.8%$59,628 +14.6%
    2023$2,611 +34.1%$52,013 +24.8%
    2022$1,947 +12.6%$41,668 +14.9%
    2021$1,729 +9.8%$36,278 +10.1%
    2020$1,574 +8.2%$32,936 +7.7%
    2019$1,455 +0.5%$30,588 -1.1%
    2018$1,448 +40.6%$30,934 -1.1%
    2017$1,030 -27.4%$31,281
    2016$1,418 +0.9%$31,281 +8.8%
    2015$1,406 $28,753 -6.2%
    2014$1,406 $30,666 -12.2%
    2013$1,406 $34,941
    2012-- --
    2011-- --
    2010-- --
    2009-- --
    Find assessor info on the county website

    Neighborhood: 31313

    Nearby schools

    GreatSchools rating
    Schools provided by the listing agent
    • Elementary: Lyman Hall
    • Middle: Snelson Golden
    • High: Bradwell

    Source: GAMLS. This data may not be complete. We recommend contacting the local school district to confirm school assignments for this home.

    Get pre-qualified for a loan
    At Zillow Home Loans, we can pre-qualify you in as little as 5 minutes with no impact to your credit score.

    An equal housing lender. NMLS #10287.

    Sell for more on Zillow
    Get a Zillow Showcase℠ listing at no additional cost and you could sell for .
    $219,900
    2% more
    +$4,398
    With Zillow Showcase(estimated)
    $224,298