Skip main navigation
For sale
  • $499,000

    222 Glenwood Ave APT 218, Raleigh, NC 27603

    2beds
    1,375sqft
    : 
    Loading
    Get pre-qualified
    Condominium, Residential, Multi Family
    Built in 2008
    -- sqft lot
    $478,400 Zestimate®
    $363/sqft
    $564/mo HOA

    What's special

    Spacious balconyHeated pool
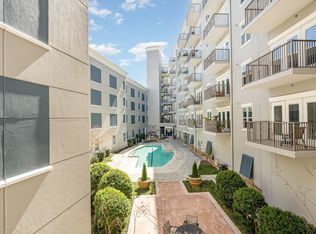
    Beautiful two-bedroom condo in the heart of the entertainment district in downtown Raleigh. Convenient to numerous restaurants, markets, breweries, and night life events. Interior corner unit overlooking pool and central courtyard creates a quiet oasis amid the fun of the City. Living area and both bedrooms overlook your spacious balcony and central courtyard with saltwater pool. Owner's suite closet includes custom built-in closet system. Amenities include secure building access, heated pool, gym, clubroom, grilling and fire pit areas, part-time concierge, and parking deeded spaces, one assigned and one floating. A storage unit on the ground level conveys with the condo.
    121 days
    |
    118
    |
    1
    |

    Zillow last checked:

    Listing updated:

    Listed by:

    Roger Ashby 919-697-9617,

    Holleran Real Estate & Consult

    Source: Doorify MLS,MLS#: 10153284MLS Logo

    Loading...

      Facts & features

      Interior

      Bedrooms & bathrooms
      • Bedrooms: 2
      • Bathrooms: 2
      • Full bathrooms: 2
      Heating
      • Central, Heat Pump
      Cooling
      • Ceiling Fan(s), Central Air, Electric, Exhaust Fan, Heat Pump
      Appliances
      • Included: Built-In Electric Range, Dishwasher, Electric Oven, Exhaust Fan, Ice Maker, Microwave, Refrigerator, Stainless Steel Appliance(s), Washer/Dryer, Water Heater
      • Laundry: Common Area, In Hall, In Unit, Laundry Closet, Main Level
      Features
      • Built-in Features, Ceiling Fan(s), Granite Counters, High Ceilings, Living/Dining Room Combination, Open Floorplan, Smooth Ceilings, Walk-In Closet(s), Water Closet
      • Flooring: Vinyl, Tile
      • Windows: Insulated Windows
      • Common walls with other units/homes: 2+ Common Walls
      Interior area
      • Total structure area: 1,375
      • Total interior livable area: 1,375 sqft
      • Finished area above ground: 1,375
      • Finished area below ground: 0

      Property

      Parking
      • Total spaces: 2
      • Parking features: Assigned, Deck, Deeded, Gated
      • Uncovered spaces: 2
      Accessibility
      • Accessibility features: Accessible Common Area, Accessible Elevator Installed, Accessible Entrance, Accessible Hallway(s)
      Features
      • Levels: One
      • Stories: 1
      • Patio & porch: Terrace
      • Exterior features: Gas Grill, Lighting, Outdoor Grill, Uncovered Courtyard
      • Pool features: Community
      • Has view: Yes
      • View description: Pool
      Lot
      • Size: 1,306 Square Feet
      Details
      • Parcel number: 1704407321
      • Special conditions: Standard

      Construction

      Type & style
      • Home type: Condo
      • Architectural style: Traditional, Transitional
      • Property subtype: Condominium, Residential, Multi Family
      • Attached to another structure: Yes
      Materials
      • Brick Veneer, Plaster
      • Foundation: Concrete Perimeter
      • Roof: Built-Up, Membrane, Rubber
      Condition
      • New construction: No
      • Year built: 2008
      • Major remodel year: 2008

      Utilities & green energy

      • Sewer: Public Sewer
      • Water: Public
      • Utilities for property: Cable Available, Electricity Connected, Sewer Connected

      Community & HOA

      Community
      • Features: Clubhouse, Fitness Center, Gated, Pool
      • Subdivision: 222 Glenwood
      HOA
      • Has HOA: Yes
      • Amenities included: Clubhouse, Concierge, Fitness Center, Insurance, Landscaping, Maintenance, Maintenance Grounds, Maintenance Structure, Management, Pool, Security, Trash, Water
      • Services included: Maintenance Grounds, Security, Sewer, Snow Removal, Storm Water Maintenance, Trash, Water
      • HOA fee: $564 monthly
      Location
      • Region: Raleigh

      Financial & listing details

      • Price per square foot: $363/sqft
      • Tax assessed value: $509,321
      • Annual tax amount: $4,808
      • Date on market: 3/17/2026
      • Road surface type: Asphalt

        Estimated market value

        $478,400

        $454,000 - $502,000

        $2,749/mo

        Price history

        DateEventPrice
        3/17/2026Listed for sale$499,000$363/sqft
        Source: Doorify MLS #10153284 Report a problem
        3/1/2026Listing removed$499,000$363/sqft
        Source: Doorify MLS #10083278 Report a problem
        9/1/2025Price change$499,000-3.9%$363/sqft
        Source: Doorify MLS #10083278 Report a problem
        7/8/2025Listed for sale$519,000$377/sqft
        Source: Doorify MLS #10083278 Report a problem
        7/8/2025Pending sale$519,000$377/sqft
        Source: Doorify MLS #10083278 Report a problem
        5/23/2025Price change$519,000-3.7%$377/sqft
        Source: Doorify MLS #10083278 Report a problem
        3/19/2025Listed for sale$539,000+61.4%$392/sqft
        Source: Doorify MLS #10083278 Report a problem
        6/17/2013Sold$334,000-6.3%$243/sqft
        Source: Public Record Report a problem
        8/13/2008Sold$356,500$259/sqft
        Source: Public Record Report a problem

        Public tax history

        YearProperty taxesTax assessment
        2025$4,808 +0.4%$509,321
        2024$4,790 -3.2%$509,321 +20.8%
        2023$4,948 +7.1%$421,725
        2022$4,621 +7.3%$421,725
        2021$4,309 +1.8%$421,725
        2020$4,234 -2%$421,725 +19.9%
        2019$4,319 $351,842
        2018$4,319 +10.7%$351,842
        2017$3,902 +2%$351,842
        2016$3,826 -6.2%$351,842 -3.4%
        2015$4,078 +5%$364,248
        2014$3,882 $364,248
        2013-- $364,248
        2012-- $364,248
        2011-- $364,248
        2010-- $364,248 -1.6%
        2009-- $370,191
        Find assessor info on the county website

        Monthly payment

        Est. payment

        Payment breakdown

        Explore the cost of this home by adjusting the details. Changes won't be saved.
        All calculations are estimates and provided by Zillow, Inc. for informational purposes only. Actual amounts may vary.
        HOA fees may include property taxes on listings classified as Co-Ops. Contact the listing agent and/or owner for fee details.
        Mortgage interest rates are dependent on a number of factors, including credit score, down payment, and repayment length. Interest rate data provided by Zillow Group Marketplace, Inc. as of 1/1/1970 from various mortgage lenders with which we have lead or other similar arrangements; the Estimated Payment is an average of those rates.
        See how much you could borrow to make a competitive offer.

        Climate risks

        Neighborhood: Hillsborough

        Getting around

        94 / 100
        Walker's Paradise
        70 / 100
        Excellent Transit
        87 / 100
        Very Bikeable

        Nearby schools

        GreatSchools rating
        Schools provided by the listing agent
        • Elementary: Wake - Wiley
        • Middle: Wake - Oberlin
        • High: Wake - Broughton

        Source: Doorify MLS. This data may not be complete. We recommend contacting the local school district to confirm school assignments for this home.

        A local agent can set up tours, give advice and negotiate with sellers.

        Browse local experts

        Similar homes