Skip main navigation
Sold for $300,000
  • $300,000

    222 GLENWOOD AVENUE, OSPREY, FL 34229

    2beds
    952sqft
    Single Family Residence
    Built in 1990
    8,333 Square Feet Lot
    $298,100 Zestimate®
    $315/sqft
    $2,022 Estimated rent

    Home value

    $298,100

    $271,000 - $328,000

    $2,022/mo

    Zestimate® history
    Loading
    Loading...

    Owner options

    List your home for rent

    $2,022/mo

    Rent Zestimate®

    Find your next renter with Zillow Rental Manager. Plus, with online applications, you can quickly screen prospective tenants – for free.

    Learn more

    $2,022/mo

    Rent Zestimate®

    Refinance and save

    $1,967/mo

    Est. payment

    Refinancing to a lower rate could help reduce your monthly payments and save thousands over the life of the loan.

    See today's rates

    $1,967/mo

    Est. payment

    Explore your selling options

    Work with a Zillow partner agent

    Leverage their expertise and Zillow's premium Showcase listings to get your home seen by more buyers.

    Get started

    List with your own agent

    Get your home in front of millions of buyers by listing it on Zillow.

    Learn how to do it

    Sell it yourself

    Take full control of how buyers see your home on Zillow by listing For Sale by Owner (FSBO).

    List your home

    What's special

    French doorsBeautiful rosewood floorsStainless steel decked kitchen
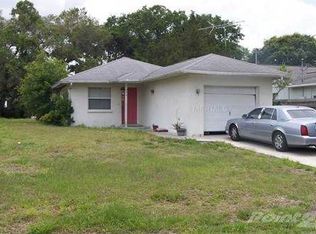
    Take advantage of a RARE OPPORTUNITY in real estate with the current owners ASSUMABLE MORTGAGE at 2.75%! Step out your french doors and wake up to the songs of birds, as you sip coffee in your lanai. The day ahead is whatever you want! What"s your pleasure? Beach? Siesta Key (#1 in US multiple times) is minutes away. Nature Hiking? Oscar Scherer State Park is even closer to your front door. The same goes for Restaurants, Shopping, Golfing and even Tiki Bars. Or maybe a day in Sarasota, at the Ringling Museum, Mote Marine Laboratory, or Jungle Gardens. And that night you can catch a show at the Van Wezel, Asolo Reperatory, or Florida Studio Theater. Afterwards return home to the charm of your bungalow in the sun. Beautiful rosewood floors sparkle to welcome you as you head to a stainless steel decked kitchen for a snack to bring into the open living/dining room and once again visit the french doors. NEWER A/C 2018. NEW LONG LASTING METAL ROOF AND NEW BEAUTIFUL GARAGE DOOR (2025). This home is surrounded by everything you could ever want at an AMAZING Price!

    Zillow last checked:

    Listing updated:

    Listed by:

    Zalysia Kaczmarczyk 813-853-3536,

    JAY ALAN REAL ESTATE 855-529-2526

    Bought with:

    Jaci Krawtschenko, 3108684

    PREMIER SOTHEBY'S INTERNATIONAL REALTY

    Source: Stellar MLS,MLS#: TB8504427MLS LogoOriginating MLS: Suncoast Tampa

    Facts & features

    Interior

    Bedrooms & bathrooms
    • Bedrooms: 2
    • Bathrooms: 2
    • Full bathrooms: 2
    Primary bedroom
    • Features: Ceiling Fan(s), En Suite Bathroom, Walk-In Closet(s)
    • Level: First
    • Area: 156 Square Feet
    • Dimensions: 13x12
    Bedroom 2
    • Features: Ceiling Fan(s), Built-in Closet
    • Level: First
    • Area: 130 Square Feet
    • Dimensions: 13x10
    Primary bathroom
    • Features: Single Vanity, Linen Closet
    • Level: First
    • Area: 40 Square Feet
    • Dimensions: 8x5
    Bathroom 2
    • Level: First
    • Area: 40 Square Feet
    • Dimensions: 8x5
    Dining room
    • Level: First
    • Area: 108 Square Feet
    • Dimensions: 12x9
    Foyer
    • Level: First
    • Area: 49 Square Feet
    • Dimensions: 7x7
    Kitchen
    • Level: First
    • Area: 108 Square Feet
    • Dimensions: 12x9
    Living room
    • Features: Ceiling Fan(s)
    • Level: First
    • Area: 156 Square Feet
    • Dimensions: 13x12
    Heating
    • Central, Electric
    Cooling
    • Central Air
    Appliances
    • Included: Dishwasher, Dryer, Microwave, Range, Range Hood, Refrigerator, Washer
    • Laundry: In Garage
    Features
    • Ceiling Fan(s), Living Room/Dining Room Combo, Vaulted Ceiling(s), Walk-In Closet(s)
    • Flooring: Hardwood
    • Doors: French Doors, Sliding Doors
    • Windows: Window Treatments
    • Has fireplace: No
    Interior area
    • Total structure area: 1,446
    • Total interior livable area: 952 sqft

    Property

    Parking
    • Total spaces: 1
    • Parking features: Garage - Attached
    • Attached garage spaces: 1
    Features
    • Levels: One
    • Stories: 1
    • Exterior features: Storage
    Lot
    • Size: 8,333 Square Feet
    Details
    • Parcel number: 0143100050
    • Zoning: RSF3
    • Special conditions: None

    Construction

    Type & style
    • Home type: SingleFamily
    • Property subtype: Single Family Residence
    Materials
    • Block, Stucco
    • Foundation: Block
    • Roof: Metal
    Condition
    • New construction: No
    • Year built: 1990

    Utilities & green energy

    • Sewer: Septic Tank
    • Water: Public
    • Utilities for property: BB/HS Internet Available, Cable Available, Electricity Connected, Phone Available, Sewer Connected, Water Connected

    Community & HOA

    Community
    • Pet fee: $0 monthly
    • Subdivision: TB OGBURNS ADD
    HOA
    • Has HOA: No
    Location
    • Region: Osprey

    Financial & listing details

    • Price per square foot: $315/sqft
    • Tax assessed value: $291,200
    • Annual tax amount: $3,409
    • Date on market: 5/6/2026
    • Cumulative days on market: 3 days
    • Listing terms: Assumable,Cash,Conventional,FHA,VA Loan
    • Ownership: Fee Simple
    • Total actual rent: 0
    • Electric utility on property: Yes
    • Road surface type: Paved

    Price history

    DateEventPrice
    6/15/2026Sold$300,000+9.1%$315/sqft
    Source: Stellar MLS #TB8504427 Report a problem
    5/9/2026Pending sale$275,000$289/sqft
    Source: Stellar MLS #TB8504427 Report a problem
    5/6/2026Listed for sale$275,000+41%$289/sqft
    Source: Stellar MLS #TB8504427 Report a problem
    4/4/2019Sold$195,000-7.1%$205/sqft
    Source: Public Record Report a problem
    11/28/2018Price change$210,000-4.5%$221/sqft
    Source: JOHN VERMEREN LICENSED REAL ESTATE BROKER #A4416881 Report a problem
    11/8/2018Listed for sale$220,000+31.7%$231/sqft
    Source: JOHN VERMEREN LICENSED REAL ESTATE BROKER #A4416881 Report a problem
    10/7/2016Sold$167,000+91.3%$175/sqft
    Source: Public Record Report a problem
    12/10/2012Sold$87,300-12.6%$92/sqft
    Source: Public Record Report a problem
    10/11/2012Listed for sale$99,900-50%$105/sqft
    Source: A YOUNG REALTY GROUP INC #A3967033 Report a problem
    7/21/2008Listing removed$199,900$210/sqft
    Source: NCI Report a problem
    6/12/2008Listed for sale$199,900$210/sqft
    Source: NCI Report a problem
    5/4/2008Listing removed$199,900$210/sqft
    Source: NCI Report a problem
    4/6/2008Listed for sale$199,900+132.7%$210/sqft
    Source: NCI Report a problem
    4/9/2001Sold$85,900+10.3%$90/sqft
    Source: Public Record Report a problem
    12/21/1998Sold$77,900$82/sqft
    Source: Public Record Report a problem

    Public tax history

    YearProperty taxesTax assessment
    2025$3,409 +3.4%$287,861 +2.9%
    2024$3,297 +4.1%$279,748 +3%
    2023$3,168 +14.8%$271,600 +48.2%
    2022$2,760 +10.3%$183,315 +10%
    2021$2,503 +9.2%$166,650 +10%
    2020$2,291 +37.7%$151,500 +8.2%
    2019$1,664 $140,011 +1.9%
    2018$1,664 +3.5%$137,400 -0.9%
    2017$1,607 +86.7%$138,700 +16.7%
    2016$861 $118,900 +28.7%
    2015$861 +0.3%$92,400 +28%
    2014$858 -0.1%$72,200
    2013$859 +12.5%$72,200 +18.6%
    2012$764 -9.7%$60,900 -16.2%
    2011$846 -27.6%$72,700 -24.5%
    2010$1,168 +9.4%$96,238 +2.7%
    2009$1,068 $93,708 +0.1%
    2008$1,068 -9.2%$93,614 +3%
    2007$1,177 $90,887 +2.5%
    2006-- $88,670 +3%
    2005-- $86,087 +3%
    2004$1,254 -0.4%$83,580 +1.9%
    2003$1,258 +0.3%$82,022 +2.4%
    2002$1,255 -15%$80,100 +6%
    2001$1,476 +37.2%$75,600 +6.5%
    2000$1,076 $70,997
    Find assessor info on the county website

    Neighborhood: 34229

    Nearby schools

    GreatSchools rating
    Schools provided by the listing agent
    • Elementary: Laurel Nokomis Elementary
    • Middle: Sarasota Middle
    • High: Venice Senior High

    Source: Stellar MLS. This data may not be complete. We recommend contacting the local school district to confirm school assignments for this home.

    Get a cash offer in 3 minutes
    Find out how much your home could sell for in as little as 3 minutes with a no-obligation cash offer.
    Estimated market value
    $298,100
    Get a cash offer in 3 minutes
    Find out how much your home could sell for in as little as 3 minutes with a no-obligation cash offer.
    Estimated market value
    $298,100