Beautiful 1,922 sq ft 3-Bedroom, 2-Bath brick home in North Bossier The Colony gated community. Light, neutral paint colors and extensive crown molding throughout the home creating a bright and inviting space. The living area and bedrooms showcase durable Vinyl flooring while the kitchen and wet areas are tiled for easy maintenance. Open concept living and dining room with an abundance of natural light. Windows have been replaced and blinds added for energy efficiency. Dining room blinds are remote controlled for convenience. The HVAC system was replaced in 2021 and includes a current maintenance agreement and warranty. The roof was also replaced in 2021. The tankless hot water was added and ensures an endless hot water supply and is well maintained. Spacious and functional kitchen with granite countertops, large center island and tons of cabinet space. The double sided gas log fireplace is perfectly positioned to warm both the living room and the breakfast area. Remote primary suite with large bay window and ensuite bath with dual vanities, roomy Onyx walk-in shower and large walk-in closet. The laundry room offers a folding area with cabinets while the oversized 2-car garage with remote entry allows plenty of storage. French doors lead to charming outdoor living with a New Orleans style covered patio with stone and rock accents, surrounded by an 8 ft privacy fence-perfect for relaxing or entertaining! Washer, Dryer and Refrigerator to remain with the home. HOA covers front and side yard maintenance, Trash pick-up, use of the clubhouse with exercise room and meeting space and neighborhood maintenance. Don't miss the opportunity to make this your new home! Schedule a showing today!!!
Sold
Price Unknown
222 Gloucester Dr, Bossier City, LA 71111
3beds
1,922sqft
Single Family Residence
Built in 2006
6,838 Square Feet Lot
$284,600 Zestimate®
$--/sqft
$2,091 Estimated rent
Home value
$284,600
$248,000 - $324,000
$2,091/mo
Zestimate® history
Owner options
List your home for rent
$2,091/mo
Rent Zestimate®
Find your next renter with Zillow Rental Manager. Plus, with online applications, you can quickly screen prospective tenants – for free.
$2,091/mo
Rent Zestimate®
Refinance and save
$125/mo
Est. payment
Refinancing to a lower rate could help reduce your monthly payments and save thousands over the life of the loan.
$125/mo
Est. payment
Explore your selling options
Work with a Zillow partner agent
Leverage their expertise and Zillow's premium Showcase listings to get your home seen by more buyers.
Get startedList with your own agent
Get your home in front of millions of buyers by listing it on Zillow.
Learn how to do itSell it yourself
Take full control of how buyers see your home on Zillow by listing For Sale by Owner (FSBO).
List your homeWhat's special
French doorsOnyx walk-in showerStone and rock accentsBrick homeGranite countertopsDurable vinyl flooringRemote primary suite
Zillow last checked:
Listing updated:
Listed by:
Tammie Harris 0995696020 318-626-5899,
Rachel & Co. Realty 318-626-5899
Bought with:
Non-NTREIS MLS Licensee
NON MLS
Source: NTREIS,MLS#: 20819290
Facts & features
Interior
Bedrooms & bathrooms
- Bedrooms: 3
- Bathrooms: 2
- Full bathrooms: 2
Primary bedroom
- Features: En Suite Bathroom
- Level: First
Bedroom
- Level: First
Bedroom
- Level: First
Living room
- Level: First
Utility room
- Level: First
Utility room
- Level: First
Heating
- Central
Cooling
- Central Air
Appliances
- Included: Dryer, Dishwasher, Electric Oven, Gas Cooktop, Disposal, Microwave, Refrigerator, Tankless Water Heater, Washer
- Laundry: Laundry in Utility Room
Features
- Double Vanity, Eat-in Kitchen, Granite Counters, High Speed Internet, Kitchen Island, Pantry, Cable TV, Walk-In Closet(s)
- Flooring: Ceramic Tile, Vinyl
- Windows: Bay Window(s), Window Coverings
- Has basement: No
- Number of fireplaces: 1
- Fireplace features: Double Sided, Gas Log
Interior area
- Total interior livable area: 1,922 sqft
Property
Parking
- Total spaces: 2
- Parking features: Additional Parking, Concrete
- Attached garage spaces: 2
Features
- Levels: One
- Stories: 1
- Patio & porch: Covered
- Exterior features: Lighting
- Pool features: None
- Fencing: Wood
Lot
- Size: 6,838 Square Feet
Details
- Parcel number: 160831
Construction
Type & style
- Home type: SingleFamily
- Architectural style: Detached
- Property subtype: Single Family Residence
Materials
- Brick
- Foundation: Slab
- Roof: Shingle
Condition
- Year built: 2006
Utilities & green energy
- Sewer: Public Sewer
- Water: Public
- Utilities for property: Electricity Connected, Natural Gas Available, Sewer Available, Separate Meters, Water Available, Cable Available
Community & HOA
Community
- Features: Gated
- Security: Security System, Carbon Monoxide Detector(s), Gated Community
- Subdivision: Colony #2
HOA
- Has HOA: Yes
- Amenities included: Maintenance Front Yard
- Services included: All Facilities, Association Management, Maintenance Grounds, Security, Trash
- HOA fee: $125 monthly
- HOA name: Colony HOA
- HOA phone: 000-000-0000
Location
- Region: Bossier City
Financial & listing details
- Tax assessed value: $265,343
- Annual tax amount: $1,917
- Date on market: 1/17/2025
- Cumulative days on market: 263 days
- Electric utility on property: Yes
Price history
| Date | Event | Price |
|---|---|---|
| 11/21/2025 | Sold | -- |
Source: NTREIS #20819290 Report a problem | ||
| 10/7/2025 | Pending sale | $285,000$148/sqft |
Source: NTREIS #20819290 Report a problem | ||
| 9/23/2025 | Price change | $285,000-3.4%$148/sqft |
Source: NTREIS #20819290 Report a problem | ||
| 8/8/2025 | Price change | $295,000-1.3%$153/sqft |
Source: NTREIS #20819290 Report a problem | ||
| 5/18/2025 | Price change | $299,000-2.6%$156/sqft |
Source: NTREIS #20819290 Report a problem | ||
| 4/1/2025 | Price change | $307,000-1.6%$160/sqft |
Source: NTREIS #20819290 Report a problem | ||
| 2/21/2025 | Price change | $312,000-1.6%$162/sqft |
Source: NTREIS #20819290 Report a problem | ||
| 1/17/2025 | Listed for sale | $317,000+36.1%$165/sqft |
Source: NTREIS #20819290 Report a problem | ||
| 9/24/2014 | Sold | -- |
Source: Public Record Report a problem | ||
| 5/20/2014 | Listed for sale | $233,000$121/sqft |
Source: CENTURY 21 Elite #N155956 Report a problem | ||
| 4/23/2008 | Sold | -- |
Source: Public Record Report a problem | ||
| 11/17/2006 | Sold | -- |
Source: Public Record Report a problem | ||
Public tax history
| Year | Property taxes | Tax assessment |
|---|---|---|
| 2025 | $2,362 -1% | $26,534 |
| 2024 | $2,386 +24.5% | $26,534 +21.4% |
| 2023 | $1,917 +0.5% | $21,849 |
| 2022 | $1,908 +1.5% | $21,849 |
| 2021 | $1,879 | $21,849 |
| 2020 | $1,879 +1.8% | $21,849 +2.1% |
| 2019 | $1,846 -34.7% | $21,410 |
| 2018 | $2,826 | $21,410 |
| 2017 | $2,826 +54.9% | $21,410 |
| 2016 | $1,824 +6.8% | $21,410 +0.6% |
| 2015 | $1,708 +0.1% | $21,280 |
| 2014 | $1,707 +4.1% | $21,280 |
| 2013 | $1,639 | $21,280 |
| 2012 | $1,639 +7.4% | $21,280 +3.9% |
| 2011 | $1,526 | $20,490 |
| 2010 | $1,526 | $20,490 |
Find assessor info on the county website
Neighborhood: 71111
Nearby homes
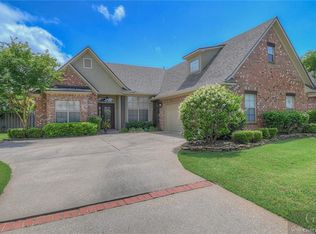
- $338,9004 bd2 ba2.2k sqft220 Gloucester Dr, Bossier City, LA 71111Off Market
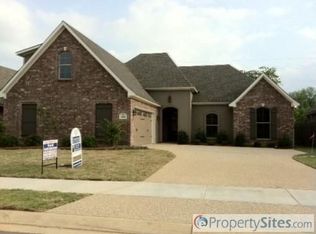
- $311,9003 bd2 ba1.8k sqft224 Gloucester Dr, Bossier City, LA 71111Off Market
- $365,7004 bd3 ba2.1k sqft218 Gloucester Dr, Bossier City, LA 71111Off Market
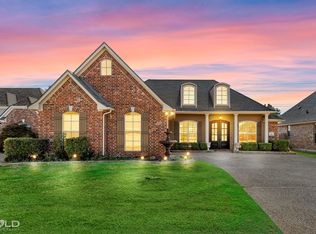
- $320,4003 bd2 ba1.9k sqft226 Gloucester Dr, Bossier City, LA 71111Off Market
- $247,7004 bd3 ba2.2k sqft4638 Benton Rd, Bossier City, LA 71111Off Market
- $415,0004 bd2 ba2.5k sqft219 Gloucester Dr, Bossier City, LA 71111Off Market
- $--4 bd3 ba1.9k sqft216 Gloucester Dr, Bossier City, LA 71111Sold
- $292,5003 bd2 ba1.6k sqft228 Gloucester Dr, Bossier City, LA 71111Off Market
Nearby schools
GreatSchools rating
- 7/10Apollo Elementary SchoolGrades: PK-5Distance: 2.8 mi
- 8/10Airline High SchoolGrades: 8-12Distance: 2.9 mi
- 6/10Greenacres Middle SchoolGrades: 6-8Distance: 3.7 mi
Schools provided by the listing agent
- Elementary: Bossier ISD schools
- Middle: Bossier ISD schools
- High: Bossier ISD schools
- District: Bossier PSB
Source: NTREIS. This data may not be complete. We recommend contacting the local school district to confirm school assignments for this home.
Sell for more on Zillow
Get a Zillow Showcase℠ listing at no additional cost and you could sell for .
$284,600
2% more
+$5,692
With Zillow Showcase(estimated)
$290,292
- Louisiana
- Bossier Parish
- Bossier City
- 71111
- 222 Gloucester Dr
Nearby cities
Nearby zip codes
Other Bossier City Topics
