Gorgeous One Level, Contemporary / Santa Fe style home located in the premier Alto Mesa Estates Gated Community, Adjacent to Alto Lakes Golf & Country Club. Front Court yard, Beautifully Landscaped, Large low maintenance covered deck. Open Floor Plan with 14' ceilings, 3 bedroom, 3.5 bath, triple car garage, granite, quartz countertops. Sound system throughout the home & a security system. Underground Utilities & Fiber Optic Internet Available.
Sold
Price Unknown
222 Golden Eagle Ct, Alto, NM 88312
3beds
3,896sqft
Single Family Residence
Built in 2018
4.7 Acres Lot
$1,552,300 Zestimate®
$--/sqft
$4,865 Estimated rent
Home value
$1,552,300
$1.41M - $1.71M
$4,865/mo
Zestimate® history
Owner options
List your home for rent
$4,865/mo
Rent Zestimate®
Find your next renter with Zillow Rental Manager. Plus, with online applications, you can quickly screen prospective tenants – for free.
$4,865/mo
Rent Zestimate®
Refinance and save
$1,300/mo
Est. payment
Refinancing to a lower rate could help reduce your monthly payments and save thousands over the life of the loan.
$1,300/mo
Est. payment
Explore your selling options
Work with a Zillow partner agent
Leverage their expertise and Zillow's premium Showcase listings to get your home seen by more buyers.
Get startedList with your own agent
Get your home in front of millions of buyers by listing it on Zillow.
Learn how to do itSell it yourself
Take full control of how buyers see your home on Zillow by listing For Sale by Owner (FSBO).
List your homeWhat's special
Zillow last checked:
Listing updated:
Listed by:
James Scott Miller 575-937-3166,
Pinnacle Real Estate & Dev
Bought with:
Doug L. Siddens, 9002
Destiny Real Estate
Source: RLCMLS,MLS#: 129133 Originating MLS: Ruidoso Lincoln County Association of REALTORS
Originating MLS: Ruidoso Lincoln County Association of REALTORSFacts & features
Interior
Bedrooms & bathrooms
- Bedrooms: 3
- Bathrooms: 4
- Full bathrooms: 3
- 1/2 bathrooms: 1
Rooms
- Room types: Dining Room, Family Room, Laundry, Living Room
Heating
- Forced Air, Fireplace(s), Natural Gas
Cooling
- Central Air, Ceiling Fan(s)
Appliances
- Included: Bar Fridge, Double Oven, Washer/Dryer Stacked, Dishwasher, Electric Cooktop, Water Purifier Owned, Refrigerator, Water Softener Owned, Stainless Steel Appliance(s), Tankless Water Heater, Wine Refrigerator
- Laundry: Stacked
Features
- Built-in Features, Ceiling Fan(s), High Speed Internet, Open Floorplan, Pantry, Sound System, Wired for Sound
- Flooring: Carpet, Tile
- Number of fireplaces: 2
- Fireplace features: Gas Log, Other
Interior area
- Total interior livable area: 3,896 sqft
Property
Parking
- Total spaces: 3
- Parking features: Attached, Garage, Golf Cart Garage, Paved
- Attached garage spaces: 3
Features
- Levels: One
- Stories: 1
- Patio & porch: Covered, Deck, Front Porch
- Exterior features: Courtyard
- Fencing: Front Yard,Partial
- Has view: Yes
- View description: Trees/Woods
Lot
- Size: 4.7 Acres
- Features: Cul-De-Sac, Sloped Down, Interior Lot, Other, Wooded
Details
- Zoning: R1
- Other equipment: Other
- Horse amenities: None
Construction
Type & style
- Home type: SingleFamily
- Architectural style: Contemporary
- Property subtype: Single Family Residence
Materials
- Frame, Stucco
- Roof: Flat
Condition
- See Remarks
- Year built: 2018
Utilities & green energy
- Sewer: Aerobic Septic
- Water: Shared Well
- Utilities for property: Electricity Connected, Natural Gas Connected, Phone Available, Underground Utilities, Water Connected
Community & HOA
Community
- Features: Gated
- Security: Security System Owned, Fire Alarm, Security Gate, Gated Community, Other, Smoke Detector(s)
- Membership fee: $200 annually
- Subdivision: Alto Mesa Est
HOA
- Has HOA: Yes
- Services included: Water
- HOA fee: $1,300 annually
Location
- Region: Alto
Financial & listing details
- Annual tax amount: $12,046
- Date on market: 1/30/2023
- Cumulative days on market: 166 days
- Listing terms: Cash,Conventional,1031 Exchange
- Electric utility on property: Yes
- Road surface type: Paved
Price history
| Date | Event | Price |
|---|---|---|
| 8/22/2023 | Sold | -- |
Source:  RLCMLS #129133 Report a problem RLCMLS #129133 Report a problem | ||
| 2/11/2023 | Listed for sale | $1,500,000$385/sqft |
Source: RLCMLS #129133 Report a problem | ||
| 2/2/2023 | Listing removed | -- |
Source: RLCMLS #129133 Report a problem | ||
| 1/31/2023 | Listed for sale | $1,500,000+20%$385/sqft |
Source: RLCMLS #129133 Report a problem | ||
| 8/4/2020 | Sold | -- |
Source: RLCMLS #17620001_121996 Report a problem | ||
| 7/7/2018 | Listed for sale | $1,250,000$321/sqft |
Source: Pinnacle Real Estate & Dev #121996 Report a problem | ||
Public tax history
Tax history is unavailable.
Neighborhood: 88312
Nearby homes
- $--5.03 AcresLOT 12 Golden Eagle Ct, Alto, NM 88312Sold

- $1,748,2004 bd5 ba3.5k sqft223 Golden Eagle Ct, Alto, NM 88312Off Market

- $1,602,500-- bd-- ba-- sqft222 Golden Eagle Ct, Ruidoso, NM 88345Off Market
- $350,0005.01 Acres16 Eagle Ridge Rd, Alto, NM 88312Lot/Land
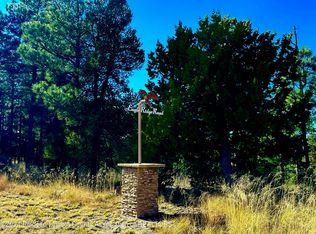
- $1,844,600-- bd-- ba-- sqft223 Golden Eagle Ct, Ruidoso, NM 88345Off Market
- $1,812,6004 bd5 ba4.6k sqft293 Eagle Ridge Rd, Alto, NM 88312Off Market
- $--0.3 Acres14 Eagle Ct, Alto, NM 88312Sold
- $1,171,800-- bd-- ba-- sqft292 Eagle Ridge Rd, Alto, NM 88312Off Market
Nearby schools
GreatSchools rating
- 6/10White Mountain Elementary SchoolGrades: 3-5Distance: 3.9 mi
- 6/10Ruidoso Middle SchoolGrades: 6-8Distance: 4 mi
- 4/10Ruidoso High SchoolGrades: 9-12Distance: 4 mi
- New Mexico
- Lincoln County
- Alto
- 88312
- 222 Golden Eagle Ct
Nearby cities
Nearby zip codes
Other Alto Topics
