The 'Crown Jewel' of Winding Waters! Best location and views in this end unit! Move in ready and truly shows like a model home! Private entrance, Hardwood floors, volume ceilings, new high end carpet on stairs and 2nd floor. Spectacular water views from just about every window! Kitchen remodel includes new cabinets, tile/stone backsplash, granite counter tops, over-sized island with built in wine storage and room for 2 stools. Recessed lights, pantry, Stainless Steel appliances, sliders to private patio overlooking water & water fall. Table space in kitchen with views of water. There is a large storage area under the stairs. Utility room is off garage and acts as a mudroom room as well. Garage is a 2 car attached with extra high ceilings, sturdy built in shelves, and the attic is lighted and floored for additional storage needs. Primary bedroom has a generous sized walk-in closet and adjoining full bath with a double sink vanity and shower/soaking tub. The 2nd bedroom is light and bright and has a double closet. Convenient 2nd floor laundry with folding and hanging station. New roof and siding in 2021-2022, New windows & slider in 2021, New hot water heater 2024, New A/C in 2021. Walking distance to all shopping and restaurants. Walking/biking trails, park, playground & tennis courts down the street! This unit is a real 'gem', so do not delay!
Closed
$317,000
222 Grays Dr, Oswego, IL 60543
2beds
1,273sqft
Townhouse, Single Family Residence
Built in 1995
-- sqft lot
$300,000 Zestimate®
$249/sqft
$2,185 Estimated rent
Home value
$300,000
$285,000 - $315,000
$2,185/mo
Zestimate® history
Owner options
List your home for rent
$2,185/mo
Rent Zestimate®
Find your next renter with Zillow Rental Manager. Plus, with online applications, you can quickly screen prospective tenants – for free.
$2,185/mo
Rent Zestimate®
Refinance and save
$2,584/mo
Est. payment
Refinancing to a lower rate could help reduce your monthly payments and save thousands over the life of the loan.
$2,584/mo
Est. payment
Explore your selling options
Work with a Zillow partner agent
Leverage their expertise and Zillow's premium Showcase listings to get your home seen by more buyers.
Get startedList with your own agent
Get your home in front of millions of buyers by listing it on Zillow.
Learn how to do itSell it yourself
Take full control of how buyers see your home on Zillow by listing For Sale by Owner (FSBO).
List your homeWhat's special
Recessed lightsVolume ceilingsPrivate entranceKitchen remodelHardwood floorsStainless steel appliancesGranite counter tops
Zillow last checked:
Listing updated:
Listed by:
Diana Hardek, CSC 630-710-9721,
Keller Williams Premiere Properties
Bought with:
Rose Pagonis, CRS,GRI
Keller Williams Infinity
Source: MRED as distributed by MLS GRID,MLS#: 12686620
Facts & features
Interior
Bedrooms & bathrooms
- Bedrooms: 2
- Bathrooms: 2
- Full bathrooms: 1
- 1/2 bathrooms: 1
Rooms
- Room types: Utility Room-1st Floor, Storage
Primary bedroom
- Features: Flooring (Carpet), Window Treatments (Screens, Window Treatments), Bathroom (Full, Double Sink)
- Level: Second
- Area: 168 Square Feet
- Dimensions: 14X12
Bedroom 2
- Features: Flooring (Carpet), Window Treatments (Insulated Windows, Screens, Window Treatments)
- Level: Second
- Area: 120 Square Feet
- Dimensions: 12X10
Dining room
- Features: Flooring (Hardwood), Window Treatments (Curtains/Drapes, Insulated Windows, Screens, Window Treatments)
- Level: Main
- Area: 150 Square Feet
- Dimensions: 15X10
Kitchen
- Features: Kitchen (Eating Area-Table Space, Island, Pantry-Closet, Granite Counters, Updated Kitchen), Flooring (Hardwood)
- Level: Main
- Area: 150 Square Feet
- Dimensions: 15X10
Laundry
- Level: Second
- Area: 40 Square Feet
- Dimensions: 8X5
Living room
- Features: Flooring (Hardwood), Window Treatments (Blinds, Curtains/Drapes, Insulated Windows)
- Level: Main
- Area: 204 Square Feet
- Dimensions: 17X12
Storage
- Features: Flooring (Hardwood)
- Level: Main
- Area: 32 Square Feet
- Dimensions: 4X8
Other
- Level: Main
- Area: 63 Square Feet
- Dimensions: 9X7
Heating
- Natural Gas, Forced Air
Cooling
- Central Air
Appliances
- Included: Range, Microwave, Dishwasher, Refrigerator, Disposal, Stainless Steel Appliance(s), Gas Cooktop
- Laundry: Upper Level, Washer Hookup, In Unit, Laundry Closet
Features
- Vaulted Ceiling(s), Cathedral Ceiling(s), Storage, Walk-In Closet(s), High Ceilings, Open Floorplan, Dining Combo, Granite Counters, Pantry
- Flooring: Hardwood, Carpet, Wood
- Doors: Sliding Doors, Storm Door(s), 6 Panel Door(s), Sliding Glass Door(s)
- Windows: Window Treatments, Drapes, Blinds, Insulated Windows, Screens, Vinyl Frames
- Basement: None
- Common walls with other units/homes: End Unit
Interior area
- Total structure area: 0
- Total interior livable area: 1,273 sqft
Property
Parking
- Total spaces: 2
- Parking features: Asphalt, Garage Door Opener, Yes, Garage Owned, Attached, Garage
- Attached garage spaces: 2
- Has uncovered spaces: Yes
Accessibility
- Accessibility features: No Disability Access
Features
- Patio & porch: Patio
- Has view: Yes
- View description: Water, Back of Property, Side(s) of Property
- Has water view: Yes
- Water view: Water,Back of Property,Side(s) of Property
- Waterfront features: Pond, Waterfront
Lot
- Features: Common Grounds, Corner Lot, Landscaped, Mature Trees, Views
Details
- Parcel number: 0309458013
- Special conditions: None
- Other equipment: TV-Cable, Ceiling Fan(s)
Construction
Type & style
- Home type: Townhouse
- Property subtype: Townhouse, Single Family Residence
Materials
- Vinyl Siding
- Foundation: Concrete Perimeter
- Roof: Asphalt
Condition
- New construction: No
- Year built: 1995
Details
- Builder model: Raintree
Utilities & green energy
- Electric: Circuit Breakers
- Sewer: Public Sewer
- Water: Public
- Utilities for property: Cable Available
Community & HOA
Community
- Features: Sidewalks, Street Lights
- Security: Carbon Monoxide Detector(s)
- Subdivision: Winding Waters
HOA
- Has HOA: Yes
- Amenities included: Park, Tennis Court(s), Ceiling Fan, Laundry, Patio, Private Laundry Hkup, School Bus, Underground Utilities, Trail(s)
- Services included: Insurance, Exterior Maintenance, Lawn Care, Snow Removal
- HOA fee: $239 monthly
Location
- Region: Oswego
Financial & listing details
- Price per square foot: $249/sqft
- Tax assessed value: $211,554
- Annual tax amount: $5,192
- Date on market: 6/24/2026
- Listing terms: Conventional
- Ownership: Fee Simple w/ HO Assn.
Price history
| Date | Event | Price |
|---|---|---|
| 7/24/2026 | Sold | $317,000+5.7%$249/sqft |
Source:  MRED as distributed by MLS GRID #12686620 Report a problem MRED as distributed by MLS GRID #12686620 Report a problem | ||
| 6/29/2026 | Contingent | $299,900$236/sqft |
Source: MRED as distributed by MLS GRID #12686620 Report a problem | ||
| 6/24/2026 | Listed for sale | $299,900+38.8%$236/sqft |
Source: MRED as distributed by MLS GRID #12686620 Report a problem | ||
| 6/21/2021 | Sold | $216,000+4.9%$170/sqft |
Source: MRED as distributed by MLS GRID #11077581 Report a problem | ||
| 5/10/2021 | Contingent | $205,900$162/sqft |
Source: MRED as distributed by MLS GRID #11077581 Report a problem | ||
| 5/5/2021 | Listed for sale | $205,900+62.1%$162/sqft |
Source: MRED as distributed by MLS GRID #11077581 Report a problem | ||
| 10/10/2014 | Sold | $127,000-4.5%$100/sqft |
Source: Public Record Report a problem | ||
| 9/1/2014 | Pending sale | $133,000$104/sqft |
Source: RE/MAX Professionals Select #08623199 Report a problem | ||
| 8/12/2014 | Price change | $133,000-3.6%$104/sqft |
Source: RE/MAX Professionals Select #08623199 Report a problem | ||
| 8/5/2014 | Price change | $137,900-0.1%$108/sqft |
Source: RE/MAX Professionals Select #08623199 Report a problem | ||
| 6/4/2014 | Price change | $138,000-4.8%$108/sqft |
Source: RE/MAX Professionals Select #08623199 Report a problem | ||
| 5/24/2014 | Listed for sale | $145,000+28.3%$114/sqft |
Source: RE/MAX Professionals Select #08623199 Report a problem | ||
| 11/14/2013 | Sold | $113,000-37.2%$89/sqft |
Source: Public Record Report a problem | ||
| 10/8/2009 | Listing removed | $179,999$141/sqft |
Source: EpropertySites #222graysdrive Report a problem | ||
| 9/13/2008 | Listed for sale | $179,999+41.2%$141/sqft |
Source: EpropertySites #222graysdrive Report a problem | ||
| 8/8/2001 | Sold | $127,500+15.9%$100/sqft |
Source: Public Record Report a problem | ||
| 9/29/1998 | Sold | $110,000$86/sqft |
Source: Public Record Report a problem | ||
Public tax history
| Year | Property taxes | Tax assessment |
|---|---|---|
| 2024 | $5,192 +7.2% | $70,518 +15% |
| 2023 | $4,845 +7.9% | $61,320 +10% |
| 2022 | $4,492 +0.9% | $55,746 +4% |
| 2021 | $4,454 +2.4% | $53,602 +3% |
| 2020 | $4,350 +8.9% | $52,041 +1.6% |
| 2019 | $3,994 | $51,217 +11.5% |
| 2018 | $3,994 +7.7% | $45,954 +9% |
| 2017 | $3,707 +2% | $42,160 +3% |
| 2016 | $3,633 +5.6% | $40,932 +9% |
| 2015 | $3,442 | $37,552 +4% |
| 2014 | $3,442 +65.3% | $36,107 -1% |
| 2013 | $2,082 | $36,472 -7.1% |
| 2012 | -- | $39,251 -11% |
| 2011 | -- | $44,102 -9% |
| 2010 | -- | $48,464 -4.1% |
| 2009 | -- | $50,517 -1.3% |
| 2008 | -- | $51,192 +3% |
| 2007 | -- | $49,701 |
| 2006 | $3,363 | $49,701 +6.7% |
| 2005 | -- | $46,580 +6.5% |
| 2004 | $2,989 +8.9% | $43,737 +3.8% |
| 2003 | $2,744 | $42,118 +8.5% |
| 2002 | $2,744 +5.9% | $38,818 +3.1% |
| 2001 | $2,590 +3.2% | $37,645 +5.5% |
| 2000 | $2,510 | $35,683 |
Find assessor info on the county website
Neighborhood: 60543
Nearby homes
- $285,000-- bd-- ba-- sqft218 Grays Dr, Oswego, IL 60543Sold
- $297,200-- bd-- ba-- sqft220 Grays Dr, Oswego, IL 60543Off Market
- $297,2002 bd3 ba1.5k sqft216 Grays Dr, Oswego, IL 60543Off Market
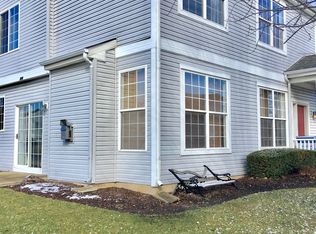
- $319,800-- bd-- ba-- sqft208 Grays Dr, Oswego, IL 60543Off Market
- $327,400-- bd-- ba-- sqft210 Grays Dr, Oswego, IL 60543Off Market
- $333,800-- bd-- ba-- sqft212 Grays Dr, Oswego, IL 60543Off Market
- $267,6002 bd2 ba1.2k sqft214 Grays Dr, Oswego, IL 60543Off Market
- $299,6003 bd2 ba1.5k sqft221 Grays Dr, Oswego, IL 60543Off Market
Nearby schools
GreatSchools rating
- 6/10Old Post Elementary SchoolGrades: K-5Distance: 0.7 mi
- 5/10Thompson Jr High SchoolGrades: 6-8Distance: 0.7 mi
- 8/10Oswego High SchoolGrades: 9-12Distance: 1.4 mi
Schools provided by the listing agent
- Elementary: Old Post Elementary School
- Middle: Thompson Junior High School
- High: Oswego High School
- District: 308
Source: MRED as distributed by MLS GRID. This data may not be complete. We recommend contacting the local school district to confirm school assignments for this home.
Get a cash offer in 3 minutes
Find out how much your home could sell for in as little as 3 minutes with a no-obligation cash offer.
Estimated market value
$300,000
Get a cash offer in 3 minutes
Find out how much your home could sell for in as little as 3 minutes with a no-obligation cash offer.
Estimated market value
$300,000
- Illinois
- Kendall County
- Oswego
- 60543
- 222 Grays Dr
Nearby cities
Nearby neighborhoods
Nearby zip codes
Other Oswego Topics
