A split-foyer single-family home with five bedrooms and two and a half bathrooms, totaling about 1,834 square feet of finished interior livable space, is for sale in Fredericksburg, Spotsylvania. Lot Size: Located on a 0.32-acre lot with a wood-fenced backyard and no homeowners association. (2021): New architectural roof, windows, HVAC system, flooring, and stainless steel appliances are among the major renovations. Main Level: Offers an open-concept layout with modern countertops and a kitchen island that blends in with the house. Basement: A spacious family room with a warm wood-burning fireplace and sliding glass doors to the backyard is part of a fully completed walk-out basement. Modern amenities include walk-in closets, a pantry, and ceiling fans. This house is conveniently close to restaurants, shopping malls, and daily conveniences—just a short distance from Route 3 and I-95. Additionally, there is plenty of parking on the property, enough for five or more cars. A fantastic chance to have a ready-to-move-in house in a prime location!
Sold for $439,000
$439,000
222 Green Arbor Dr, Fredericksburg, VA 22407
5beds
1,834sqft
Single Family Residence
Built in 1977
0.32 Acres Lot
$441,500 Zestimate®
$239/sqft
$2,746 Estimated rent
Home value
$441,500
$411,000 - $472,000
$2,746/mo
Zestimate® history
Owner options
List your home for rent
$2,746/mo
Rent Zestimate®
Find your next renter with Zillow Rental Manager. Plus, with online applications, you can quickly screen prospective tenants – for free.
$2,746/mo
Rent Zestimate®
Refinance and save
$2,593/mo
Est. payment
Refinancing to a lower rate could help reduce your monthly payments and save thousands over the life of the loan.
$2,593/mo
Est. payment
Explore your selling options
Work with a Zillow partner agent
Leverage their expertise and Zillow's premium Showcase listings to get your home seen by more buyers.
Get startedList with your own agent
Get your home in front of millions of buyers by listing it on Zillow.
Learn how to do itSell it yourself
Take full control of how buyers see your home on Zillow by listing For Sale by Owner (FSBO).
List your homeWhat's special
Modern countertopsWarm wood-burning fireplaceFully completed walk-out basementWood-fenced backyardNew architectural roofOpen-concept layoutCeiling fans
Zillow last checked:
Listing updated:
Listed by:
Clara Marshall 703-898-6403,
Millennium Realty Group Inc.
Bought with:
Claudia Cornejo, WVS240303369
Samson Properties
Source: Bright MLS,MLS#: VASP2040056
Facts & features
Interior
Bedrooms & bathrooms
- Bedrooms: 5
- Bathrooms: 3
- Full bathrooms: 2
- 1/2 bathrooms: 1
- Main level bathrooms: 3
- Main level bedrooms: 5
Basement
- Area: 1008
Heating
- Heat Pump, Electric
Cooling
- Central Air, Electric
Appliances
- Included: Microwave, Dishwasher, Dryer, Oven/Range - Electric, Refrigerator, Stainless Steel Appliance(s), Cooktop, Washer, Water Dispenser, Water Heater, Electric Water Heater
- Laundry: Dryer In Unit, Washer In Unit
Features
- Breakfast Area, Ceiling Fan(s), Combination Dining/Living, Combination Kitchen/Dining, Floor Plan - Traditional, Eat-in Kitchen, Kitchen - Table Space
- Flooring: Engineered Wood, Wood
- Doors: Sliding Glass
- Has basement: No
- Number of fireplaces: 1
- Fireplace features: Brick, Wood Burning
Interior area
- Total structure area: 2,086
- Total interior livable area: 1,834 sqft
- Finished area above ground: 1,078
- Finished area below ground: 756
Property
Parking
- Total spaces: 5
- Parking features: Concrete, Driveway
- Uncovered spaces: 5
Accessibility
- Accessibility features: Other
Features
- Levels: Split Foyer,Two
- Stories: 2
- Exterior features: Lighting, Chimney Cap(s), Play Area, Street Lights
- Pool features: None
Lot
- Size: 0.32 Acres
- Features: Backs to Trees, Front Yard, Private
Details
- Additional structures: Above Grade, Below Grade
- Parcel number: 22A1440
- Zoning: R1
- Special conditions: Standard
Construction
Type & style
- Home type: SingleFamily
- Property subtype: Single Family Residence
Materials
- Steel Siding, Brick Front
- Foundation: Brick/Mortar
Condition
- Average
- New construction: No
- Year built: 1977
Utilities & green energy
- Sewer: Other
- Water: Other
- Utilities for property: Electricity Available, Sewer Available, Water Available, Cable Connected
Community & HOA
Community
- Subdivision: The Timbers
HOA
- Has HOA: No
Location
- Region: Fredericksburg
Financial & listing details
- Price per square foot: $239/sqft
- Tax assessed value: $215,200
- Annual tax amount: $1,580
- Date on market: 3/16/2026
- Listing agreement: Exclusive Right To Sell
- Listing terms: Cash,Conventional,FHA
- Ownership: Fee Simple
Price history
| Date | Event | Price |
|---|---|---|
| 4/17/2026 | Sold | $439,000$239/sqft |
Source:  Bright MLS #VASP2040056 Report a problem Bright MLS #VASP2040056 Report a problem | ||
| 3/21/2026 | Pending sale | $439,000$239/sqft |
Source: Bright MLS #VASP2040056 Report a problem | ||
| 3/16/2026 | Listed for sale | $439,000+14%$239/sqft |
Source: Bright MLS #VASP2040056 Report a problem | ||
| 2/19/2024 | Sold | $385,000$210/sqft |
Source: Bright MLS #VASP2022358 Report a problem | ||
| 1/15/2024 | Pending sale | $385,000$210/sqft |
Source: Bright MLS #VASP2022358 Report a problem | ||
| 1/13/2024 | Listed for sale | $385,000+11.9%$210/sqft |
Source: Bright MLS #VASP2022358 Report a problem | ||
| 6/25/2023 | Listing removed | -- |
Source: Bright MLS #VASP231514 Report a problem | ||
| 6/21/2021 | Sold | $344,000+7.5%$188/sqft |
Source: Public Record Report a problem | ||
| 5/18/2021 | Contingent | $320,000$174/sqft |
Source: Bright MLS #VASP231514 Report a problem | ||
| 5/14/2021 | Listed for sale | $320,000+64.9%$174/sqft |
Source: Bright MLS #VASP231514 Report a problem | ||
| 12/29/2020 | Sold | $194,000-3%$106/sqft |
Source: Public Record Report a problem | ||
| 12/9/2020 | Pending sale | $199,900$109/sqft |
Source: RE/MAX Supercenter #VASP227378 Report a problem | ||
| 12/5/2020 | Listed for sale | $199,900+26.1%$109/sqft |
Source: RE/MAX Supercenter #VASP227378 Report a problem | ||
| 8/17/2020 | Sold | $158,500$86/sqft |
Source: Public Record Report a problem | ||
Public tax history
| Year | Property taxes | Tax assessment |
|---|---|---|
| 2025 | $1,580 | $215,200 |
| 2024 | $1,580 +16.1% | $215,200 +22% |
| 2023 | $1,361 +4.6% | $176,400 |
| 2022 | $1,301 -2.3% | $176,400 +7.2% |
| 2021 | $1,332 | $164,600 |
| 2020 | $1,332 -1.2% | $164,600 +3.5% |
| 2019 | $1,348 +1.7% | $159,100 |
| 2018 | $1,325 +9.7% | $159,100 +12% |
| 2017 | $1,208 | $142,100 |
| 2016 | -- | $142,100 +3.2% |
| 2015 | -- | $137,700 |
| 2014 | -- | $137,700 +15.3% |
| 2013 | -- | $119,400 |
| 2012 | -- | $119,400 -4% |
| 2011 | -- | $124,400 |
| 2010 | -- | $124,400 -46.5% |
| 2009 | -- | $232,500 +15.3% |
| 2007 | $1,251 | $201,700 |
| 2006 | $1,251 +26.6% | $201,700 +81.7% |
| 2005 | $988 +3.5% | $111,000 |
| 2004 | $955 -8.4% | $111,000 +7.6% |
| 2003 | $1,042 | $103,200 |
| 2002 | $1,042 +3.2% | $103,200 +9.3% |
| 2001 | $1,010 | $94,400 |
Find assessor info on the county website
Neighborhood: 22407
Nearby homes
- $358,3004 bd3 ba1k sqft220 Green Arbor Dr, Fredericksburg, VA 22407Off Market
- $416,1004 bd3 ba2.3k sqft224 Green Arbor Dr, Fredericksburg, VA 22407Off Market
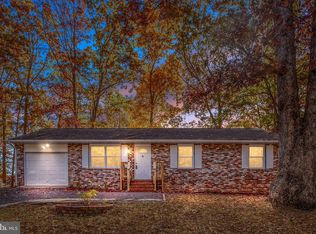
- $313,9003 bd2 ba925 sqft6608 Wagon Dr, Fredericksburg, VA 22407Off Market
- $322,8003 bd2 ba1k sqft6610 Wagon Dr, Fredericksburg, VA 22407Off Market
- $--2 bd2 ba-- sqft6614 Wagon Dr, Fredericksburg, VA 22407Off Market
- $465,5005 bd3 ba2.7k sqft218 Green Arbor Dr, Fredericksburg, VA 22407Off Market
- $343,8003 bd1 ba1k sqft226 Green Arbor Dr, Fredericksburg, VA 22407Off Market
- $385,9004 bd2 ba1.8k sqft223 Green Arbor Dr, Fredericksburg, VA 22407Off Market
Nearby schools
GreatSchools rating
- 2/10Harrison Road Elementary SchoolGrades: PK-5Distance: 0.4 mi
- 3/10Chancellor Middle SchoolGrades: 6-8Distance: 0.3 mi
- 3/10Chancellor High SchoolGrades: 9-12Distance: 0.3 mi
Schools provided by the listing agent
- District: Spotsylvania County Public Schools
Source: Bright MLS. This data may not be complete. We recommend contacting the local school district to confirm school assignments for this home.
Get a cash offer in 3 minutes
Find out how much your home could sell for in as little as 3 minutes with a no-obligation cash offer.
Estimated market value
$441,500
Get a cash offer in 3 minutes
Find out how much your home could sell for in as little as 3 minutes with a no-obligation cash offer.
Estimated market value
$441,500
- Virginia
- Spotsylvania County
- Fredericksburg
- 22407
- 222 Green Arbor Dr
Nearby cities
Nearby neighborhoods
Nearby zip codes
Other Fredericksburg Topics
