Skip main navigation
Sold for $685,000
  • $685,000

    222 Green Ln, Philadelphia, PA 19128

    3beds
    2,262sqft
    Townhouse
    Built in 2018
    1,442 Square Feet Lot
    $699,400 Zestimate®
    $303/sqft
    $3,819 Estimated rent

    Home value

    $699,400

    $657,000 - $741,000

    $3,819/mo

    Zestimate® history
    Loading
    Loading...

    Owner options

    List your home for rent

    $3,819/mo

    Rent Zestimate®

    Find your next renter with Zillow Rental Manager. Plus, with online applications, you can quickly screen prospective tenants – for free.

    Learn more

    $3,819/mo

    Rent Zestimate®

    Refinance and save

    $4,208/mo

    Est. payment

    Refinancing to a lower rate could help reduce your monthly payments and save thousands over the life of the loan.

    See today's rates

    $4,208/mo

    Est. payment

    Explore your selling options

    Work with a Zillow partner agent

    Leverage their expertise and Zillow's premium Showcase listings to get your home seen by more buyers.

    Get started

    List with your own agent

    Get your home in front of millions of buyers by listing it on Zillow.

    Learn how to do it

    Sell it yourself

    Take full control of how buyers see your home on Zillow by listing For Sale by Owner (FSBO).

    List your home

    What's special

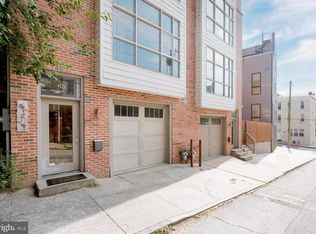
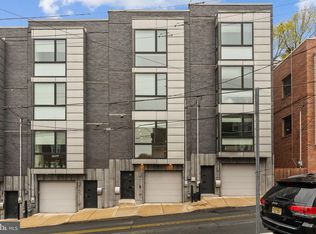
    Views for days! Come explore 222 Green Lane and all its wonderful living spaces with floor to ceiling windows unlocking panoramic views of exciting Manayunk, Philadelphia. The corner townhouse has a westerly exposure overlooking the sights of the neighborhood yet offers plenty of privacy. The gray brick facade beckons modern conveniences which are displayed inside. The location offers quick access to major highways, the shops and restaurants of Main St Manayunk, and plenty of local parks and green spaces. It is also just a 20 minute trip to Center City Philadelphia via car or train. Pull into your two car tandem garage with extra storage or hobby space. The second floor main living level is comprised of an open layout living, kitchen and dining area. To the back is a private patio currently made into a peaceful garden lounge. The huge windows inside allow natural light to flow through the entire space. Custom window treatments easily shutter the outside and provide privacy. Hand-scraped wood floors connect the living area to the kitchen and it's luxurious marble island. Stainless steel GE Cafe appliances provide support for the chef in all of us and offer a gathering area for entertaining. Off the large dining area with a Sputnick-esque chandelier is a half bath for added convenience. Upstairs find two spacious bedrooms each with en-suite full baths and the laundry room. The upper floor showcases the primary suite, complete with sitting room, the primary bedroom and bathroom, and rear balcony. Travel one more flight up to the expansive roof deck and take in the sites of Philadelphia and one of its most desirable neighborhoods. The house has been lovingly cared for and still has 4 years left of the tax abatement. The exterior decks have been recoated and sealed for long lasting protection against the elements. The interior offers plenty of wall space to display your art collection and family photos. The layout is incredibly pleasing to experience. Come check it out for yourselves! Owners will also consider a rental option.

    Zillow last checked:

    Listing updated:

    Listed by:

    Rob Kowalchik 215-694-3634,

    Compass RE

    Bought with:

    Rob Kowalchik, RS323092

    Compass RE

    Source: Bright MLS,MLS#: PAPH2389598MLS Logo

    Facts & features

    Interior

    Bedrooms & bathrooms
    • Bedrooms: 3
    • Bathrooms: 4
    • Full bathrooms: 3
    • 1/2 bathrooms: 1
    Basement
    • Area: 0
    Heating
    • Forced Air, Natural Gas
    Cooling
    • Central Air, Electric
    Appliances
    • Included: Microwave, Dishwasher, Disposal, Oven/Range - Gas, Range Hood, Refrigerator, Stainless Steel Appliance(s), Washer, Dryer, Gas Water Heater
    • Laundry: Washer In Unit, Dryer In Unit, Has Laundry, Upper Level, Laundry Room
    Features
    • Ceiling Fan(s), Combination Kitchen/Dining, Combination Kitchen/Living, Dining Area, Open Floorplan, Kitchen Island, Primary Bath(s), Recessed Lighting
    • Flooring: Hardwood, Wood
    • Windows: Window Treatments
    • Has basement: No
    • Has fireplace: No
    Interior area
    • Total structure area: 2,262
    • Total interior livable area: 2,262 sqft
    • Finished area above ground: 2,262
    • Finished area below ground: 0

    Property

    Parking
    • Total spaces: 2
    • Parking features: Basement, Garage Faces Front, Garage Door Opener, Inside Entrance, Attached
    • Attached garage spaces: 2
    Accessibility
    • Accessibility features: None
    Features
    • Levels: Five
    • Stories: 5
    • Patio & porch: Roof Deck
    • Pool features: None
    • Fencing: Privacy,Wood
    • Has view: Yes
    • View description: Panoramic, City
    Lot
    • Size: 1,442 sqft
    • Dimensions: 19.00 x 65.00
    Details
    • Additional structures: Above Grade, Below Grade
    • Parcel number: 211358810
    • Zoning: RSA3
    • Special conditions: Standard

    Construction

    Type & style
    • Home type: Townhouse
    • Architectural style: Other
    • Property subtype: Townhouse
    Materials
    • Brick
    • Foundation: Concrete Perimeter
    • Roof: Flat,Fiberglass
    Condition
    • Excellent
    • New construction: No
    • Year built: 2018

    Utilities & green energy

    • Sewer: Public Sewer
    • Water: Public

    Community & neighborhood

    Security
    • Security features: Security System
    Location
    • Region: Philadelphia
    • Subdivision: Manayunk
    • Municipality: PHILADELPHIA

    Other

    Other facts
    • Listing agreement: Exclusive Right To Sell
    • Ownership: Fee Simple

    Price history

    DateEventPrice
    10/31/2024Sold$685,000-0.6%$303/sqft
    Source: Bright MLS #PAPH2389598 Report a problem
    9/27/2024Pending sale$689,000$305/sqft
    Source: Bright MLS #PAPH2389598 Report a problem
    9/18/2024Contingent$689,000$305/sqft
    Source: Bright MLS #PAPH2389598 Report a problem
    9/18/2024Listing removed$4,750$2/sqft
    Source: Bright MLS #PAPH2389682 Report a problem
    9/17/2024Price change$689,000-9.9%$305/sqft
    Source: Bright MLS #PAPH2389598 Report a problem
    8/24/2024Listed for rent$4,750$2/sqft
    Source: Bright MLS #PAPH2389682 Report a problem
    8/19/2024Listing removed--
    Source: Bright MLS #PAPH2385174 Report a problem
    8/9/2024Listed for sale$765,000$338/sqft
    Source: Bright MLS #PAPH2385174 Report a problem
    8/9/2024Listing removed--
    Source: Bright MLS #PAPH2366504 Report a problem
    7/21/2024Price change$765,000-3.8%$338/sqft
    Source: Bright MLS #PAPH2366504 Report a problem
    6/20/2024Listed for sale$795,000+38.3%$351/sqft
    Source: Bright MLS #PAPH2366504 Report a problem
    7/6/2018Sold$575,000$254/sqft
    Source: Public Record Report a problem
    6/26/2018Pending sale$575,000$254/sqft
    Source: BHHS Fox & Roach - Chestnut Hill #1000442898 Report a problem
    6/26/2018Listed for sale$575,000+9.5%$254/sqft
    Source: BHHS Fox & Roach - Chestnut Hill #1000442898 Report a problem
    3/7/2017Listing removed$525,000$232/sqft
    Source: Keller Williams - Exton #6639023 Report a problem
    9/9/2015Listed for sale$525,000$232/sqft
    Source: Keller Williams - Exton #6639023 Report a problem
    8/3/2015Listing removed$525,000$232/sqft
    Source: Keller Williams - Exton #6155416 Report a problem
    12/3/2013Listed for sale$525,000$232/sqft
    Source: Keller Williams Real Estate #6155416 Report a problem

    Public tax history

    YearProperty taxesTax assessment
    2025$8,865 +449.1%$633,300 +9.8%
    2024$1,615 $576,700
    2023$1,615 +40.9%$576,700
    2022$1,146 --
    2021$1,146 +188.3%--
    2018$398 --
    2017$398 --
    2016$398 --
    2015$398 --
    2014$398 +12%$26,500 +620.1%
    2012$355 $3,680
    2011-- $3,680
    2010-- $3,680
    2009-- $3,680 -61.8%
    2008-- $9,632
    2007-- $9,632
    2006-- $9,632 +201%
    2005-- $3,200
    2004-- $3,200
    2003-- $3,200
    2002-- $3,200
    2000-- $3,200
    1999-- $3,200

    Find assessor info on the county website

    Neighborhood: Roxborough

    Nearby schools

    GreatSchools rating
    Schools provided by the listing agent
    • District: The School District Of Philadelphia

    Source: Bright MLS. This data may not be complete. We recommend contacting the local school district to confirm school assignments for this home.

    Get a cash offer in 3 minutes
    Find out how much your home could sell for in as little as 3 minutes with a no-obligation cash offer.
    Estimated market value
    $699,400
    Get a cash offer in 3 minutes
    Find out how much your home could sell for in as little as 3 minutes with a no-obligation cash offer.
    Estimated market value
    $699,400