Skip main navigation
Closed
Street View
  • $567,500

    222 Greenfield Dr, Glenview, IL 60025

    5beds
    1,572sqft
    Single Family Residence
    Built in 1958
    0.3 Acres Lot
    $621,500 Zestimate®
    $361/sqft
    $4,436 Estimated rent

    Home value

    $621,500

    $559,000 - $696,000

    $4,436/mo

    Zestimate® history
    Loading
    Loading...

    Owner options

    List your home for rent

    $4,436/mo

    Rent Zestimate®

    Find your next renter with Zillow Rental Manager. Plus, with online applications, you can quickly screen prospective tenants – for free.

    Learn more

    $4,436/mo

    Rent Zestimate®

    Refinance and save

    $4,055/mo

    Est. payment

    Refinancing to a lower rate could help reduce your monthly payments and save thousands over the life of the loan.

    See today's rates

    $4,055/mo

    Est. payment

    Explore your selling options

    Work with a Zillow partner agent

    Leverage their expertise and Zillow's premium Showcase listings to get your home seen by more buyers.

    Get started

    List with your own agent

    Get your home in front of millions of buyers by listing it on Zillow.

    Learn how to do it

    Sell it yourself

    Take full control of how buyers see your home on Zillow by listing For Sale by Owner (FSBO).

    List your home

    What's special

    Beautiful fireplacePear treesBeautiful tree-lined streetElegant interiorHome officeApple treesElderberry bushes
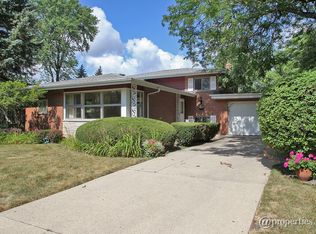
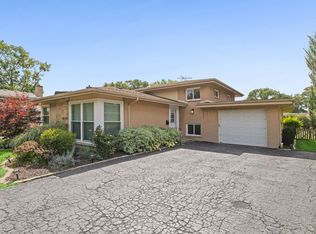
    Move Right Into this 5BR, 2BA Home on 1/3 of an Acre in Award Winning School District 34 and 225. This home is ideally located at the end of a cul-de-sac on a beautiful tree-lined street, and only a short walk to parks, school, and shopping. Boasting 5 bedrooms and a spacious first level, this home is designed for relaxing and entertaining. Freshly painted throughout, gorgeous refinished hardwood floors throughout the 1st and 2nd level, new carpeting in the lower level, updated kitchen, and updated baths. The moment you enter the front door you will be impressed by the beautiful sun-drenched 23x12 living room opening to the dining room. This is the perfect flow for a dinner party or holiday entertaining. The kitchen is a chef's delight with its stainless steel appliances, granite countertops, plentiful cabinets, and an eat-in area. The kitchen opens into the stunning 21x16 family room with large windows for plenty of sunlight and a beautiful fireplace with a raised hearth as the focal point. Just when you think it can't get any better...welcome to the 15x14 recreation room which also could be perfect for a playroom, or home office. This room offers endless possibilities. There is a convenient storage room off the recreation rm. The 2nd level includes 3 bedrooms with beautiful refinished hardwood floors, updated full bath, and a storage closet. The lower level features 2 bedrooms with new carpeting, an updated full bath, laundry room, and hall closet. You will love warm weather entertaining in the sprawling fence backyard with a large patio and a storage shed. There are also apple trees, pear trees and a elderberry bushes for your enjoyment. This is the ideal space for outdoor activities, gardening, or simply relaxing in peace. The 1.5 attached garage is 21 ft deep, perfect for additional storage. The wide driveway gives extra room to park several cars. There are also some spaces on the side of the garage. With its expansive yard, fresh updates, ideal location, and elegant interior, this home offers the perfect blend of comfort, privacy, and convenience. Don't miss out on this opportunity to make it yours!

    Zillow last checked:

    Listing updated:

    Listed by:

    Cheryl O'Rourke 847-724-5800,

    Coldwell Banker Realty

    Bought with:

    Bobby Vasilev, CSC,SFR

    Remax Future

    Source: MRED as distributed by MLS GRID,MLS#: 12214121MLS Logo

    Facts & features

    Interior

    Bedrooms & bathrooms
    • Bedrooms: 5
    • Bathrooms: 2
    • Full bathrooms: 2
    Rooms
    • Room types: Recreation Room, Bedroom 5, Storage
    Primary bedroom
    • Features: Flooring (Hardwood)
    • Level: Second
    • Area: 168 Square Feet
    • Dimensions: 14X12
    Bedroom 2
    • Features: Flooring (Hardwood)
    • Level: Second
    • Area: 144 Square Feet
    • Dimensions: 12X12
    Bedroom 3
    • Features: Flooring (Hardwood)
    • Level: Second
    • Area: 110 Square Feet
    • Dimensions: 11X10
    Bedroom 4
    • Features: Flooring (Carpet)
    • Level: Lower
    • Area: 176 Square Feet
    • Dimensions: 16X11
    Bedroom 5
    • Features: Flooring (Carpet)
    • Level: Lower
    • Area: 130 Square Feet
    • Dimensions: 13X10
    Dining room
    • Features: Flooring (Hardwood)
    • Level: Main
    • Area: 90 Square Feet
    • Dimensions: 10X9
    Family room
    • Features: Flooring (Hardwood)
    • Level: Main
    • Area: 336 Square Feet
    • Dimensions: 21X16
    Kitchen
    • Features: Kitchen (Eating Area-Breakfast Bar, Pantry-Butler, Pantry-Closet, Granite Counters, Pantry), Flooring (Hardwood)
    • Level: Main
    • Area: 162 Square Feet
    • Dimensions: 18X9
    Laundry
    • Features: Flooring (Vinyl)
    • Level: Lower
    • Area: 143 Square Feet
    • Dimensions: 13X11
    Living room
    • Features: Flooring (Hardwood)
    • Level: Main
    • Area: 276 Square Feet
    • Dimensions: 23X12
    Recreation room
    • Features: Flooring (Vinyl)
    • Level: Main
    • Area: 210 Square Feet
    • Dimensions: 15X14
    Storage
    • Features: Flooring (Other)
    • Level: Main
    • Area: 110 Square Feet
    • Dimensions: 11X10
    Heating
    • Natural Gas, Forced Air
    Cooling
    • Central Air
    Appliances
    • Included: Range, Dishwasher, Refrigerator, Washer, Dryer, Stainless Steel Appliance(s)
    Features
    • Flooring: Hardwood
    • Basement: Finished,Rec/Family Area,Sleeping Area,Daylight
    • Number of fireplaces: 1
    • Fireplace features: Wood Burning, Family Room
    Interior area
    • Total structure area: 0
    • Total interior livable area: 1,572 sqft

    Property

    Parking
    • Total spaces: 1.5
    • Parking features: Asphalt, Garage Door Opener, On Site, Garage Owned, Attached, Garage
    • Attached garage spaces: 1.5
    • Has uncovered spaces: Yes
    Accessibility
    • Accessibility features: No Disability Access
    Features
    • Levels: Bi-Level
    • Stories: 1.5
    • Patio & porch: Patio
    • Fencing: Fenced
    Lot
    • Size: 0.3 Acres
    • Dimensions: 66X61X166X157
    • Features: Corner Lot, Landscaped
    Details
    • Parcel number: 09123020130000
    • Special conditions: None

    Construction

    Type & style
    • Home type: SingleFamily
    • Architectural style: Bi-Level
    • Property subtype: Single Family Residence
    Materials
    • Brick, Wood Siding
    Condition
    • New construction: No
    • Year built: 1958

    Utilities & green energy

    • Electric: Circuit Breakers
    • Sewer: Public Sewer
    • Water: Lake Michigan, Public

    Community & HOA

    Community
    • Features: Park, Tennis Court(s), Street Paved
    HOA
    • Services included: None
    Location
    • Region: Glenview

    Financial & listing details

    • Price per square foot: $361/sqft
    • Tax assessed value: $437,430
    • Annual tax amount: $8,996
    • Date on market: 11/21/2024
    • Listing terms: Conventional
    • Ownership: Fee Simple

    Price history

    DateEventPrice
    1/9/2025Sold$567,500-1.3%$361/sqft
    Source: MRED as distributed by MLS GRID #12214121 Report a problem
    11/25/2024Contingent$575,000$366/sqft
    Source: MRED as distributed by MLS GRID #12214121 Report a problem
    11/21/2024Listed for sale$575,000-3.4%$366/sqft
    Source: MRED as distributed by MLS GRID #12214121 Report a problem
    11/20/2024Listing removed$595,000$378/sqft
    Source: MRED as distributed by MLS GRID #12207510 Report a problem
    11/14/2024Listed for sale$595,000$378/sqft
    Source: MRED as distributed by MLS GRID #12207510 Report a problem

    Public tax history

    YearProperty taxesTax assessment
    2024-- $43,743
    2023$8,997 +3.1%$43,743
    2022$8,724 +43.5%$43,743 +58.6%
    2021$6,080 +1%$27,583
    2020$6,019 -8.5%$27,583 -21%
    2019$6,578 -2.9%$34,916 +7%
    2018$6,772 +2%$32,624
    2017$6,639 +2.6%$32,624
    2016$6,467 +0.2%$32,624 +11.2%
    2015$6,452 +1.7%$29,332
    2014$6,342 +3.4%$29,332
    2013$6,136 -15.9%$29,332 -21.1%
    2012$7,298 +3.3%$37,164
    2011$7,063 +12.2%$37,164
    2010$6,293 -1.3%$37,164 -11.4%
    2009$6,376 +4.9%$41,939 -12%
    2008$6,081 +11.1%$47,658
    2007$5,475 +7.8%$47,658 +27.9%
    2006$5,077 +1.6%$37,259
    2005$4,996 +3.9%$37,259
    2004$4,808 +4.3%$37,259 +30.5%
    2003$4,612 +1.1%$28,555
    2002$4,561 +2.9%$28,555
    2001$4,432 +3%$28,555 +9.2%
    2000$4,304 +0.7%$26,147
    1999$4,273 $26,147
    Find assessor info on the county website

    Neighborhood: 60025

    Nearby schools

    GreatSchools rating
    Schools provided by the listing agent
    • Elementary: Henking Elementary School
    • Middle: Springman Middle School
    • High: Glenbrook South High School
    • District: 34

    Source: MRED as distributed by MLS GRID. This data may not be complete. We recommend contacting the local school district to confirm school assignments for this home.

    Get a cash offer in 3 minutes
    Find out how much your home could sell for in as little as 3 minutes with a no-obligation cash offer.
    Estimated market value
    $621,500
    Get a cash offer in 3 minutes
    Find out how much your home could sell for in as little as 3 minutes with a no-obligation cash offer.
    Estimated market value
    $621,500