THE ULTIMATE COASTAL SANCTUARY! Welcome to a true masterpiece of modern seaside architecture in Anglers Nest! This meticulously designed 5-bedroom home offers an unparalleled lifestyle where panoramic vistas of the canal, salt marshes, and bay serve as your daily backdrop. The heart of the residence is the breathtaking top-floor great room, featuring soaring vaulted ceilings, wide-plank engineered hardwood floors, and a floor-to-ceiling shiplap fireplace. The gourmet chef’s kitchen is a showstopper, anchored by a massive waterfall quartz island and equipped with premium stainless steel appliances, designer cabinetry, and built-in wine refrigeration. Seamless indoor-outdoor living is achieved through expansive sliding glass doors that open to a large covered balcony, perfect for watching the boats return to the harbor. The thoughtful layout provides ample space for family and guests, highlighted by multiple primary-style suites with spa-inspired bathrooms featuring custom tile work, frameless glass rain showers, and premium brass hardware. Additional amenities include a mid-level lounge with a dedicated wet bar and beverage fridge, multiple levels of composite decking, and a soft, airy coastal palette throughout. Perfectly positioned just steps from the tranquil Bay Beach and seconds from the docks of the Lewes Rehoth Canal, and historic downtown Lewes, this home represents a rare opportunity to own a front-row seat to the best of the Delaware coast.
Sold for $2,500,000
$2,500,000
222 Grey Plover Ct, Lewes, DE 19958
5beds
3,616sqft
Single Family Residence
Built in 2018
5,000 Square Feet Lot
$2,498,300 Zestimate®
$691/sqft
$3,527 Estimated rent
Home value
$2,498,300
$2.37M - $2.62M
$3,527/mo
Zestimate® history
Owner options
List your home for rent
$3,527/mo
Rent Zestimate®
Find your next renter with Zillow Rental Manager. Plus, with online applications, you can quickly screen prospective tenants – for free.
$3,527/mo
Rent Zestimate®
Refinance and save
$12,257/mo
Est. payment
Refinancing to a lower rate could help reduce your monthly payments and save thousands over the life of the loan.
$12,257/mo
Est. payment
Explore your selling options
Work with a Zillow partner agent
Leverage their expertise and Zillow's premium Showcase listings to get your home seen by more buyers.
Get startedList with your own agent
Get your home in front of millions of buyers by listing it on Zillow.
Learn how to do itSell it yourself
Take full control of how buyers see your home on Zillow by listing For Sale by Owner (FSBO).
List your homeWhat's special
Massive waterfall quartz islandPremium brass hardwareBreathtaking top-floor great roomDesigner cabinetrySoaring vaulted ceilingsWide-plank engineered hardwood floorsFloor-to-ceiling shiplap fireplace
Zillow last checked:
Listing updated:
Listed by:
Lee Ann Wilkinson 302-645-6664,
Berkshire Hathaway HomeServices PenFed Realty,
Listing Team: The Lee Ann Wilkinson Group
Bought with:
Lindsay Good, RS-0038928
Compass
Source: Bright MLS,MLS#: DESU2104978
Facts & features
Interior
Bedrooms & bathrooms
- Bedrooms: 5
- Bathrooms: 5
- Full bathrooms: 4
- 1/2 bathrooms: 1
Rooms
- Room types: Living Room, Dining Room, Primary Bedroom, Sitting Room, Kitchen, Foyer, Great Room, Laundry, Primary Bathroom, Full Bath, Half Bath, Additional Bedroom
Primary bedroom
- Features: Attached Bathroom, Ceiling Fan(s), Flooring - Engineered Wood, Walk-In Closet(s)
- Level: Upper
Other
- Features: Attached Bathroom, Balcony Access, Ceiling Fan(s), Flooring - Engineered Wood
- Level: Upper
Other
- Features: Attached Bathroom, Balcony Access, Ceiling Fan(s), Flooring - Engineered Wood
- Level: Upper
Other
- Features: Attached Bathroom, Ceiling Fan(s), Flooring - Engineered Wood, Walk-In Closet(s)
- Level: Upper
Other
- Features: Attached Bathroom, Ceiling Fan(s), Flooring - Engineered Wood, Walk-In Closet(s)
- Level: Upper
Primary bathroom
- Features: Bathroom - Walk-In Shower, Double Sink, Flooring - Tile/Brick
- Level: Upper
Dining room
- Features: Balcony Access, Built-in Features, Flooring - Engineered Wood
- Level: Upper
Foyer
- Features: Built-in Features, Flooring - Tile/Brick
- Level: Main
Other
- Features: Double Sink, Flooring - Tile/Brick, Jack and Jill Bathroom
- Level: Upper
Other
- Features: Bathroom - Tub Shower, Flooring - Tile/Brick, Built-in Features
- Level: Upper
Other
- Features: Bathroom - Walk-In Shower, Double Sink, Flooring - Tile/Brick
- Level: Upper
Great room
- Features: Cathedral/Vaulted Ceiling, Ceiling Fan(s), Built-in Features, Flooring - Engineered Wood, Fireplace - Gas, Balcony Access
- Level: Upper
Half bath
- Features: Flooring - Engineered Wood
- Level: Upper
Half bath
- Features: Flooring - Engineered Wood
- Level: Upper
Kitchen
- Features: Breakfast Bar, Kitchen Island, Countertop(s) - Quartz, Flooring - Engineered Wood, Kitchen - Propane Cooking
- Level: Upper
Laundry
- Features: Flooring - Tile/Brick
- Level: Upper
Living room
- Features: Ceiling Fan(s), Flooring - Engineered Wood, Wet Bar
- Level: Upper
Screened porch
- Features: Ceiling Fan(s), Balcony Access
- Level: Upper
Sitting room
- Level: Main
Heating
- Heat Pump, Zoned, Electric
Cooling
- Central Air, Zoned, Electric
Appliances
- Included: Microwave, Built-In Range, Dishwasher, Disposal, Extra Refrigerator/Freezer, Oven, Stainless Steel Appliance(s), Oven/Range - Gas, Range Hood, Refrigerator, Washer, Dryer, Water Heater, Electric Water Heater
- Laundry: Common Area, Laundry Room
Features
- Bar, Bathroom - Tub Shower, Bathroom - Walk-In Shower, Breakfast Area, Built-in Features, Ceiling Fan(s), Dining Area, Open Floorplan, Kitchen - Gourmet, Kitchen Island, Primary Bath(s), Recessed Lighting, Upgraded Countertops, Walk-In Closet(s), Wine Storage
- Flooring: Engineered Wood, Tile/Brick
- Has basement: No
- Number of fireplaces: 1
- Fireplace features: Gas/Propane
Interior area
- Total structure area: 3,937
- Total interior livable area: 3,616 sqft
- Finished area above ground: 3,616
- Finished area below ground: 0
Property
Parking
- Total spaces: 4
- Parking features: Garage Faces Front, Inside Entrance, Concrete, Attached, Driveway
- Attached garage spaces: 2
- Uncovered spaces: 2
Accessibility
- Accessibility features: None
Features
- Levels: Three
- Stories: 3
- Patio & porch: Porch, Screened Porch
- Exterior features: Sidewalks, Outdoor Shower, Underground Lawn Sprinkler, Balcony
- Pool features: None
- Has view: Yes
- View description: Garden, Bay, Canal, Scenic Vista, Panoramic, Water
- Has water view: Yes
- Water view: Bay,Canal,Water
- Waterfront features: Canal
- Body of water: Lewes Rehoboth Canal
Lot
- Size: 5,000 Square Feet
- Dimensions: 50.00 x 100.00
- Features: Adjoins - Open Space, Landscaped, Marshy, Rear Yard
Details
- Additional structures: Above Grade, Below Grade
- Parcel number: 33504.20233.00
- Zoning: TN
- Special conditions: Standard
Construction
Type & style
- Home type: SingleFamily
- Architectural style: Coastal,Contemporary
- Property subtype: Single Family Residence
Materials
- HardiPlank Type
- Foundation: Pilings, Slab
- Roof: Architectural Shingle
Condition
- New construction: No
- Year built: 2018
Utilities & green energy
- Sewer: Public Sewer
- Water: Public
Community & HOA
Community
- Security: Security System
- Subdivision: Anglers Nest
HOA
- Has HOA: Yes
- HOA fee: $1,000 annually
Location
- Region: Lewes
Financial & listing details
- Price per square foot: $691/sqft
- Tax assessed value: $1,551,900
- Annual tax amount: $4,885
- Date on market: 4/2/2026
- Listing agreement: Exclusive Right To Sell
- Listing terms: Cash,Conventional
- Exclusions: Outdoor Dining Table And Chairs (3rd Floor Porch), Water Skis Hanging On Wall Above Stairs, (2) Adult Townie Bikes, (2) Lewes Canal Painting In Stairwell And 2nd Floor Tv Rooms, Artwork In 3rd Floor Master Bedroom, Vacuum, Blower / Gardening Tools / Wagon (in Garage), Beach Umbrella / Tent And Blow Up Paddle Board
- Ownership: Fee Simple
Price history
| Date | Event | Price |
|---|---|---|
| 5/27/2026 | Sold | $2,500,000-9.1%$691/sqft |
Source:  Bright MLS #DESU2104978 Report a problem Bright MLS #DESU2104978 Report a problem | ||
| 5/8/2026 | Pending sale | $2,750,000$761/sqft |
Source: Bright MLS #DESU2104978 Report a problem | ||
| 4/20/2026 | Contingent | $2,750,000$761/sqft |
Source: Bright MLS #DESU2104978 Report a problem | ||
| 4/2/2026 | Listed for sale | $2,750,000+239.6%$761/sqft |
Source: Bright MLS #DESU2104978 Report a problem | ||
| 2/27/2019 | Sold | $809,865$224/sqft |
Source: Public Record Report a problem | ||
Public tax history
| Year | Property taxes | Tax assessment |
|---|---|---|
| 2025 | $3,278 +41.2% | $775,950 +1547.5% |
| 2024 | $2,322 +0.1% | $47,100 |
| 2023 | $2,319 +3.6% | $47,100 |
| 2022 | $2,239 +0.9% | $47,100 |
| 2021 | $2,218 +0.3% | $47,100 |
| 2020 | $2,211 | $47,100 +624.6% |
| 2019 | $2,211 -0.1% | $6,500 |
| 2018 | $2,215 +675.8% | $6,500 |
| 2017 | $285 +9.9% | $6,500 |
| 2016 | $260 +4.7% | $6,500 |
| 2015 | $248 +0.7% | $6,500 |
| 2014 | $246 | $6,500 |
Find assessor info on the county website
Neighborhood: 19958
Nearby homes
- $2,650,0006 bd5 ba3.7k sqft216 Grey Plover Ct, Lewes, DE 19958For Sale

- $1,995,1004 bd6 ba2.9k sqft218 Grey Plover Ct, Lewes, DE 19958Off Market
- $1,385,8005 bd3 ba2.2k sqft219 Grey Plover Ct, Lewes, DE 19958Off Market
- $1,264,3003 bd-- ba1.7k sqft215 Grey Plover Ct, Lewes, DE 19958Off Market
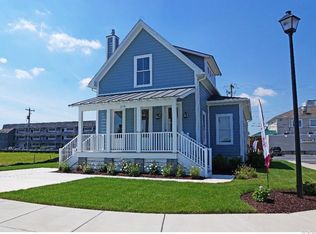
- $1,621,5004 bd-- ba3.1k sqft220 Grey Plover Ct, Lewes, DE 19958Off Market
- $2,177,0004 bd-- ba5.4k sqft221 Grey Plover Ct, Lewes, DE 19958Off Market
- $2,808,9003 bd-- ba5k sqft214 Grey Plover Ct, Lewes, DE 19958Off Market
- $1,758,1004 bd-- ba2.4k sqft213 Grey Plover Ct, Lewes, DE 19958Off Market
Nearby schools
GreatSchools rating
- 9/10Shields (Richard A.) Elementary SchoolGrades: K-5Distance: 0.8 mi
- NAFrederick D Thomas Middle SchoolGrades: 6-8Distance: 1.8 mi
- 8/10Cape Henlopen High SchoolGrades: 9-12Distance: 1.6 mi
Schools provided by the listing agent
- District: Cape Henlopen
Source: Bright MLS. This data may not be complete. We recommend contacting the local school district to confirm school assignments for this home.
Sell for more on Zillow
Get a Zillow Showcase℠ listing at no additional cost and you could sell for .
$2,498,300
2% more
+$49,966
With Zillow Showcase(estimated)
$2,548,266
- Delaware
- Sussex County
- Lewes
- 19958
- 222 Grey Plover Ct
Nearby cities
Nearby zip codes
Other Lewes Topics
