Skip main navigation
Sold
  • Price Unknown

    222 Greystone Circle, Boerne, TX 78006

    5beds
    5,464sqft
    Single Family Residence
    Built in 2017
    3.62 Acres Lot
    $2,455,500 Zestimate®
    $--/sqft
    $7,893 Estimated rent

    Home value

    $2,455,500

    $2.26M - $2.65M

    $7,893/mo

    Zestimate® history
    Loading
    Loading...

    Owner options

    List your home for rent

    $7,893/mo

    Rent Zestimate®

    Find your next renter with Zillow Rental Manager. Plus, with online applications, you can quickly screen prospective tenants – for free.

    Learn more

    $7,893/mo

    Rent Zestimate®

    Refinance and save

    $2,550/mo

    Est. payment

    Refinancing to a lower rate could help reduce your monthly payments and save thousands over the life of the loan.

    See today's rates

    $2,550/mo

    Est. payment

    Explore your selling options

    Work with a Zillow partner agent

    Leverage their expertise and Zillow's premium Showcase listings to get your home seen by more buyers.

    Get started

    List with your own agent

    Get your home in front of millions of buyers by listing it on Zillow.

    Learn how to do it

    Sell it yourself

    Take full control of how buyers see your home on Zillow by listing For Sale by Owner (FSBO).

    List your home

    What's special

    Built-in shelvingWide plank oak floorsHigh ceilingsCraft areaLarge walk-in closetGathering spaceSoaring ceilings
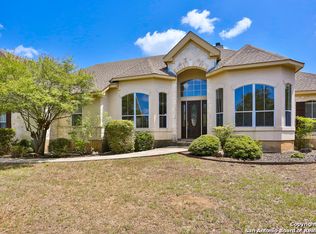
    Exquisitely designed and built home by Robert Thornton; owners imagined a classic hill country home added on to over the years...a mix of farmhouse and industrial with reclaimed beams, high ceilings, reclaimed wood floors, stained concrete, unique "Round Top-like" Light Fixtures and Design elements. The Chef's kitchen is amazing with many custom features such as inset cabinet doors, 48" Gas Range w/large griddle and double ovens, Built-in Refrigerator and separate Freezer, Serving pass through to Screened porch and a fantastic Prep Kitchen area and large pantry just off the Kitchen. The Dining area and Great Room are open with the Great Room featuring soaring ceilings and sliders opening to covered patio area overlooking the pool. The Main Level Primary Suite is an oasis w/well sized closet w/custom features, Soak tub, dual vanities and steam shower. A Guest Suite is located on opposite side of the home with large walk-in closet and a bath any guest would love (or could be another primary suite); Unique Gameroom w/built-in Bunks (Could be Bedroom #5) and large walk-in closet offers a Full Bath to serve the Pool area. The Laundry room functions well w/wrap & craft area, large closet, room for work table + offers workstation with easy access to the Garage. Upstairs are 2 bedrooms with one currently serving as an office with built-in shelving and large closet; custom floor treatments and a stylish hall bath; to round out the living arrangements, the owners built a Garage Apartment w/outside access that matches the home in style and finish quality with wide plank oak floors, honed quartz-type counters in Kitchenette, gathering space, 2 large closets (one w/laundry connections) and a well-sized bedroom suite. Outdoor living is equally well thought out with a large pool and sundeck area, a screened porch featuring a double-sided fireplace, and a BBQ Cook Station plus an outdoor shower. Still loads of room to run around with natural area offering crushed granite walkway leading to firepit in the woods.

    Zillow last checked:

    Listing updated:

    Listed by:

    Leslie Brown TREC #579381 (210) 845-4484,

    Phyllis Browning Company

    Source: LERA MLS,MLS#: 1755186MLS Logo

    Facts & features

    Interior

    Bedrooms & bathrooms
    • Bedrooms: 5
    • Bathrooms: 6
    • Full bathrooms: 5
    • 1/2 bathrooms: 1
    Primary bedroom
    • Area: 390
    • Dimensions: 26 x 15
    Bedroom 2
    • Area: 208
    • Dimensions: 16 x 13
    Bedroom 3
    • Area: 216
    • Dimensions: 18 x 12
    Bedroom 4
    • Area: 182
    • Dimensions: 14 x 13
    Primary bathroom
    • Features: Tub/Shower Separate, Double Vanity, Soaking Tub
    • Area: 204
    • Dimensions: 17 x 12
    Dining room
    • Area: 216
    • Dimensions: 18 x 12
    Kitchen
    • Area: 432
    • Dimensions: 24 x 18
    Living room
    • Area: 432
    • Dimensions: 24 x 18
    Office
    • Area: 216
    • Dimensions: 18 x 12
    Heating
    • Heat Pump, 3+ Units, Electric
    Cooling
    • Ceiling Fan(s), Three+ Central
    Appliances
    • Included: Range, Gas Cooktop, Dishwasher, Instant Hot Water
    • Laundry: Laundry Room
    Features
    • Liv/Din Combo, Kitchen Island, Pantry, Study/Library, High Ceilings, Open Floorplan, Walk-In Closet(s), Master Downstairs, Solid Counter Tops, Programmable Thermostat
    • Flooring: Wood, Painted/Stained
    • Windows: Double Pane Windows, Low Emissivity Windows, Window Coverings
    • Has basement: No
    • Number of fireplaces: 2
    • Fireplace features: Two, Living Room, Gas Logs Included, Wood Burning, Gas, Gas Starter, Glass Doors
    Interior area
    • Total structure area: 5,464
    • Total interior livable area: 5,464 sqft

    Property

    Parking
    • Total spaces: 3
    • Parking features: Three Car Garage, Garage Apartment, Open
    • Garage spaces: 3
    Features
    • Levels: Two
    • Stories: 2
    • Patio & porch: Covered, Deck, Screened
    • Exterior features: Barbecue, Gas Grill, Partial Sprinkler System
    • Has private pool: Yes
    • Pool features: In Ground, Heated, Pool Sweep, Community
    • Has spa: Yes
    • Spa features: Heated
    • Fencing: Partial
    • Has view: Yes
    • View description: County VIew
    Lot
    • Size: 3.62 Acres
    • Features: 2 - 5 Acres, Wooded
    • Residential vegetation: Mature Trees, Mature Trees (ext feat)
    Details
    • Additional structures: Second Residence
    • Parcel number: 1514873020290

    Construction

    Type & style
    • Home type: SingleFamily
    • Property subtype: Single Family Residence
    Materials
    • Brick, Stucco, Foam Insulation
    • Foundation: Slab
    • Roof: Metal
    Condition
    • Pre-Owned
    • New construction: No
    • Year built: 2017
    Details
    • Builder name: Robert Thornton

    Utilities & green energy

    • Electric: Pedernales
    • Gas: Propane
    • Sewer: Septic, Aerobic Septic
    • Water: Well, Water System, Private Well
    Green energy
    • Water conservation: Low Flow Commode

    Community & HOA

    Community
    • Features: Waterfront Access, Tennis Court(s), Golf, Clubhouse, Sports Court, Lake/River Park, Bridle Path
    • Security: Smoke Detector(s), Controlled Access, Security Guard
    • Subdivision: Cordillera Ranch
    HOA
    • Has HOA: Yes
    • HOA fee: $2,550 annually
    • HOA name: CORDILLERA RANCH PROPERTY OWNERS ASSOCIATION
    Location
    • Region: Boerne

    Financial & listing details

    • Tax assessed value: $1,665,170
    • Annual tax amount: $22,441
    • Date on market: 9/11/2025
    • Cumulative days on market: 24 days
    • Listing terms: Conventional,VA Loan,Cash
    • Road surface type: Paved, Asphalt

    Price history

    DateEventPrice
    5/3/2024Sold--
    Source: LERA MLS #1755186 Report a problem
    3/25/2024Pending sale$2,650,000$485/sqft
    Source: LERA MLS #1755186 Report a problem
    3/11/2024Contingent$2,650,000$485/sqft
    Source: LERA MLS #1755186 Report a problem
    3/1/2024Listed for sale$2,650,000+2110.2%$485/sqft
    Source: LERA MLS #1755186 Report a problem
    2/4/2016Sold--
    Source: Public Record Report a problem
    2/25/2015Listing removed$119,900$22/sqft
    Source: CR Realty, LLC #1090102 Report a problem
    2/19/2015Listed for sale$119,900$22/sqft
    Source: CR Realty, LLC #1090102 Report a problem

    Public tax history

    YearProperty taxesTax assessment
    2025$19,444 +11.9%$1,665,170 +25%
    2024$17,380 +10.5%$1,332,549 +10%
    2023$15,735 -6.5%$1,211,408 +10%
    2022$16,833 $1,101,280 +6.8%
    2021-- $1,031,040
    2020$17,214 +10.5%$1,031,040 +12.6%
    2019$15,578 +63.6%$915,410
    2018$9,520 $915,410 +70.4%
    2017$9,520 +329.9%$537,310 +320.7%
    2016$2,214 +39.1%$127,710 +35.9%
    2015$1,591 $94,000
    2014$1,591 $94,000
    Find assessor info on the county website

    Neighborhood: 78006

    Nearby schools

    GreatSchools rating
    Schools provided by the listing agent
    • Elementary: Herff
    • Middle: Voss Middle School
    • High: Boerne
    • District: Boerne

    Source: LERA MLS. This data may not be complete. We recommend contacting the local school district to confirm school assignments for this home.

    Get a cash offer in 3 minutes
    Find out how much your home could sell for in as little as 3 minutes with a no-obligation cash offer.
    Estimated market value
    $2,455,500
    Get a cash offer in 3 minutes
    Find out how much your home could sell for in as little as 3 minutes with a no-obligation cash offer.
    Estimated market value
    $2,455,500