Welcome to 222 Grimes Drive, a beautifully refreshed 4-bedroom, 2.5-bath home in the desirable Gilder Creek Farm community in Simpsonville near Five Forks. This spacious home offers over 2,100 square feet with an open floor plan, gorgeous 3/4-inch hardwood flooring throughout the main level, fresh paint, and brand-new carpet upstairs. The inviting main level features a large living room with plantation shutters and a gas-log fireplace, a formal dining area, and a gourmet-style kitchen with a large island/bar, refrigerator, range, dishwasher and microwave, and a cozy breakfast nook. The spacious primary suite includes a walk-in closet, separate shower, soaking tub, and double sinks. Upstairs you'll find four bedrooms (or 3 and a bonus room) a full shared bath, and a convenient laundry room. The attached two-car garage includes additional storage/workshop space. Enjoy outdoor living at its finest on the huge rear porch, complete with a ceiling fan and pre-wired lighting, all overlooking the fenced backyard. The home also features a welcoming front porch, paved driveway, tilt-out insulated windows, and a level lot. Gilder Creek Farm offers desirable community amenities including a pool, playground, recreational paths, common areas, and sidewalks. Conveniently located near Five Forks, Woodruff Road, shopping and dining. Move-in ready, fresh & clean, spacious, and thoughtfully updated—this one will not last long!
Contingent
$364,900
222 Grimes Dr, Simpsonville, SC 29681
4beds
2,126sqft
Single Family Residence, Residential
Built in ----
7,840 Square Feet Lot
$-- Zestimate®
$172/sqft
$-- HOA
What's special
Gas-log fireplaceWelcoming front porchLevel lotFresh paintOpen floor planPaved drivewayBrand-new carpet upstairs
- 20 days
- 808
- 65
Zillow last checked:
Listing updated:
Listed by:
Adam Lively 864-695-1882,
Lively Real Estate Services, LLC
Source: Greater Greenville AOR,MLS#: 1603417
Facts & features
Interior
Bedrooms & bathrooms
- Bedrooms: 4
- Bathrooms: 3
- Full bathrooms: 2
- 1/2 bathrooms: 1
Rooms
- Room types: Laundry, Workshop, Bonus Room/Rec Room, Breakfast Area
Primary bedroom
- Area: 192
- Dimensions: 12 x 16
Bedroom 2
- Area: 121
- Dimensions: 11 x 11
Bedroom 3
- Area: 100
- Dimensions: 10 x 10
Bedroom 4
- Area: 260
- Dimensions: 13 x 20
Primary bathroom
- Features: Double Sink, Full Bath, Shower-Separate, Tub-Garden, Walk-In Closet(s)
- Level: Second
Dining room
- Area: 132
- Dimensions: 11 x 12
Kitchen
- Area: 143
- Dimensions: 11 x 13
Living room
- Area: 375
- Dimensions: 15 x 25
Heating
- Forced Air, Natural Gas
Cooling
- Central Air, Electric
Appliances
- Included: Dishwasher, Refrigerator, Free-Standing Electric Range, Microwave, Gas Water Heater
- Laundry: 2nd Floor, Laundry Closet, Laundry Room
Features
- 2 Story Foyer, High Ceilings, Ceiling Fan(s), Vaulted Ceiling(s), Ceiling Smooth, Open Floorplan, Soaking Tub, Walk-In Closet(s), Laminate Counters, Pantry
- Flooring: Carpet, Wood, Vinyl
- Doors: Storm Door(s)
- Windows: Tilt Out Windows, Vinyl/Aluminum Trim, Insulated Windows, Window Treatments
- Basement: None
- Attic: Pull Down Stairs
- Number of fireplaces: 1
- Fireplace features: Gas Log
Interior area
- Total interior livable area: 2,126 sqft
Property
Parking
- Total spaces: 2
- Parking features: Attached, Garage Door Opener, Concrete
- Attached garage spaces: 2
- Has uncovered spaces: Yes
Features
- Levels: Two
- Stories: 2
- Patio & porch: Front Porch, Rear Porch
- Fencing: Fenced
Lot
- Size: 7,840 Square Feet
- Features: Sidewalk, Sloped, Few Trees, 1/2 Acre or Less
- Topography: Level
Details
- Parcel number: 0550.1701075.00
Construction
Type & style
- Home type: SingleFamily
- Architectural style: Traditional
- Property subtype: Single Family Residence, Residential
Materials
- Vinyl Siding
- Foundation: Crawl Space
- Roof: Architectural
Utilities & green energy
- Sewer: Public Sewer
- Water: Public
- Utilities for property: Underground Utilities
Community & HOA
Community
- Features: Clubhouse, Common Areas, Street Lights, Recreational Path, Playground, Pool, Sidewalks
- Security: Smoke Detector(s)
- Subdivision: Gilder Creek Farm
HOA
- Has HOA: Yes
- Services included: Pool, Recreation Facilities
Location
- Region: Simpsonville
Financial & listing details
- Price per square foot: $172/sqft
- Tax assessed value: $295,060
- Annual tax amount: $1,356
- Date on market: 9/10/2026
- Listing terms: USDA Loan
Estimated market value
Not available
Estimated sales range
Not available
$2,273/mo
Price history
| Date | Event | Price |
|---|---|---|
| 9/12/2026 | Contingent | $364,900$172/sqft |
Source:  Greater Greenville AOR #1603417 Report a problem Greater Greenville AOR #1603417 Report a problem | ||
| 9/10/2026 | Listed for sale | $364,900+84.3%$172/sqft |
Source: Greater Greenville AOR #1603417 Report a problem | ||
| 11/21/2016 | Sold | $198,000-3.4%$93/sqft |
Source: Greater Greenville AOR #1331337 Report a problem | ||
| 10/12/2016 | Listed for sale | $204,900+55.7%$96/sqft |
Source: Greer Real Estate Company #1331337 Report a problem | ||
| 8/5/2016 | Sold | $131,598-24.4%$62/sqft |
Source: Public Record Report a problem | ||
| 6/15/2016 | Listed for sale | -- |
Source: Auction.com Report a problem | ||
| 8/23/2004 | Sold | $174,131$82/sqft |
Source: Public Record Report a problem | ||
Public tax history
| Year | Property taxes | Tax assessment |
|---|---|---|
| 2025 | $1,356 +5% | $244,330 +15% |
| 2024 | $1,292 -1% | $212,470 |
| 2023 | $1,305 +4.7% | $212,470 |
| 2022 | $1,247 +1.6% | $212,470 |
| 2021 | $1,227 +6.9% | $212,470 +14.4% |
| 2020 | $1,149 +1.6% | $185,740 |
| 2019 | $1,130 -6% | $185,740 |
| 2018 | $1,202 | $185,740 +2399.9% |
| 2017 | $1,202 | $7,430 -96% |
| 2016 | $1,202 +4.5% | $185,740 |
| 2015 | $1,150 +0.1% | $185,740 -1.7% |
| 2014 | $1,149 -1.2% | $189,020 |
| 2013 | $1,164 +3.5% | $189,020 |
| 2012 | $1,125 +0.1% | -- |
| 2011 | $1,123 | -- |
| 2010 | $1,123 | -- |
| 2009 | -- | -- |
| 2008 | -- | -- |
| 2007 | -- | -- |
| 2006 | -- | -- |
| 2005 | -- | -- |
| 2004 | -- | -- |
Find assessor info on the county website
Monthly payment
Est. payment
Payment breakdown
Explore the cost of this home by adjusting the details. Changes won't be saved.Climate risks
Neighborhood: 29681
Nearby schools
Schools provided by the listing agent
- Elementary: Bells Crossing
- Middle: Riverside
- High: Mauldin
Source: Greater Greenville AOR. This data may not be complete. We recommend contacting the local school district to confirm school assignments for this home.
Similar homes
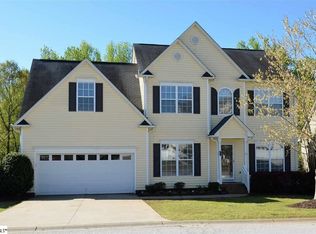
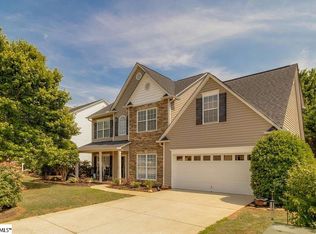
- $350,0004 bd3 ba2.1k sqft32 Argyle Ct, Simpsonville, SC 29681For Sale
 MLS ID #1605179, Amrita Jacob, 1 Percent Lists Advantage. Greater Greenville AOR
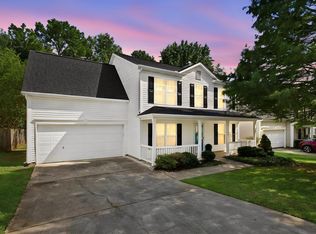
 - $349,9003 bd3 ba2.1k sqft13 Donegal Ct, Simpsonville, SC 29681For Sale
 MLS ID #1603174, Nancy Bachour, Carolina Moves, LLC. Greater Greenville AOR
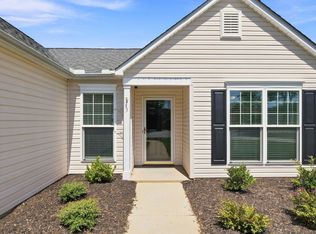
 - $359,9003 bd2 ba1.9k sqft3 Buzzell Ct, Simpsonville, SC 29681For Sale
 MLS ID #1602048, Chad Turner, RE/MAX Reach. Greater Greenville AOR
 - $365,0003 bd3 ba2k sqft5 Fundy Ct, Simpsonville, SC 29681For Sale
 MLS ID #1600208, Angela Rodriguez Sawyer, Encore Realty. Greater Greenville AOR
