Skip main navigation
Sold for $535,000
  • $535,000

    222 Grindall St, Baltimore, MD 21230

    3beds
    2,090sqft
    Townhouse
    Built in 1987
    1,260 Square Feet Lot
    $535,100 Zestimate®
    $256/sqft
    $3,487 Estimated rent

    Home value

    $535,100

    $487,000 - $589,000

    $3,487/mo

    Zestimate® history
    Loading
    Loading...

    Owner options

    List your home for rent

    $3,487/mo

    Rent Zestimate®

    Find your next renter with Zillow Rental Manager. Plus, with online applications, you can quickly screen prospective tenants – for free.

    Learn more

    $3,487/mo

    Rent Zestimate®

    Refinance and save

    $5,314/mo

    Est. payment

    Refinancing to a lower rate could help reduce your monthly payments and save thousands over the life of the loan.

    See today's rates

    $5,314/mo

    Est. payment

    Explore your selling options

    Work with a Zillow partner agent

    Leverage their expertise and Zillow's premium Showcase listings to get your home seen by more buyers.

    Get started

    List with your own agent

    Get your home in front of millions of buyers by listing it on Zillow.

    Learn how to do it

    Sell it yourself

    Take full control of how buyers see your home on Zillow by listing For Sale by Owner (FSBO).

    List your home

    What's special

    Cozy wood-burning fireplaceWalk-in closetPrivate outdoor areasNewly replaced double vanityCustom stair runnerPlanting bedsSoaring ceilings
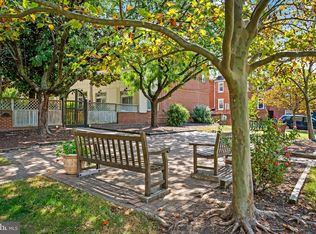
    Welcome to 222 Grindall, a distinctive townhouse tucked within the charming Grindall’s Yard community in the heart of Federal Hill. Offering three bedrooms and three and one-half bathrooms, this thoughtfully designed residence combines comfortable city living with the rare feeling of a private urban retreat. The main level welcomes you with an open eat-in kitchen featuring a large pantry, a breakfast bar, and a spacious dining area, ideal for both everyday living and entertaining. Just a few steps down, the inviting living room offers soaring ceilings, a cozy wood-burning fireplace, and two sets of French doors that open to a beautifully landscaped private brick patio. Complete with planting beds and generous space for grilling, gardening, dining, and relaxing, the outdoor setting feels like a true hidden oasis in the city. Upstairs, newly installed hardwood flooring extends throughout the level and staircase, complemented by a custom stair runner. The spacious primary suite offers a walk-in closet and a beautifully updated spa-inspired bath featuring a newly replaced double vanity, heated floors, and a luxurious shower and soaking tub combination. A recently installed mini-split system ensures personalized comfort year-round. Two additional bedrooms and a refreshed hall bathroom complete the upper level. The lower level provides exceptional versatility with a large family room, recently renovated full bath, separate laundry room, and an expansive utility and storage area ideal for a home gym, workshop, hobby space, or additional storage needs. A recently replaced heat pump adds further peace of mind. Outside, the patio gate opens to additional private garden beds and a peaceful tree-lined mews. Parking space number seven is included, along with one additional unassigned parking space. Residents also enjoy access to a shared EV charger within the HOA. The west gate leads directly to beautifully landscaped Grindall’s Yard Park, a welcoming green space perfect for gathering with neighbors and friends. Offering generous living spaces, private outdoor areas, modern updates, parking, and an exceptional Federal Hill location, this unique residence truly checks every box for comfortable and convenient city living.

    Zillow last checked:

    Listing updated:

    Listed by:

    Cindy Conklin 443-629-0152,

    Monument Sotheby's International Realty,

    Co-Listing Agent: Sally Pfaeffle 410-404-2491,

    Monument Sotheby's International Realty

    Bought with:

    Michael Arias, 0225201628

    Capital Brokers

    Source: Bright MLS,MLS#: MDBA2213034MLS Logo

    Facts & features

    Interior

    Bedrooms & bathrooms
    • Bedrooms: 3
    • Bathrooms: 4
    • Full bathrooms: 3
    • 1/2 bathrooms: 1
    • Main level bathrooms: 1
    Primary bedroom
    • Features: Primary Bedroom - Dressing Area, Bathroom - Tub Shower, Walk-In Closet(s), Flooring - HardWood
    • Level: Upper
    Bedroom 2
    • Features: Flooring - HardWood, Ceiling Fan(s)
    • Level: Upper
    Bedroom 3
    • Features: Ceiling Fan(s), Flooring - HardWood
    • Level: Upper
    Primary bathroom
    • Features: Double Sink, Flooring - Tile/Brick
    • Level: Upper
    Bathroom 2
    • Features: Bathroom - Tub Shower
    • Level: Upper
    Dining room
    • Features: Flooring - HardWood
    • Level: Main
    Family room
    • Features: Flooring - Carpet
    • Level: Lower
    Other
    • Features: Flooring - Laminated
    • Level: Lower
    Half bath
    • Level: Main
    Kitchen
    • Features: Breakfast Room, Breakfast Bar, Flooring - HardWood, Eat-in Kitchen, Kitchen - Electric Cooking
    • Level: Main
    Laundry
    • Features: Flooring - Laminated
    • Level: Lower
    Living room
    • Features: Fireplace - Wood Burning, Flooring - HardWood
    • Level: Main
    Utility room
    • Level: Lower
    Heating
    • Heat Pump, Electric
    Cooling
    • Central Air, Ductless, Ceiling Fan(s), Electric
    Appliances
    • Included: Dishwasher, Disposal, Dryer, Exhaust Fan, Microwave, Oven/Range - Electric, Refrigerator, Washer, Electric Water Heater
    • Laundry: Lower Level, Laundry Room
    Features
    • Breakfast Area, Kitchen - Table Space, Dining Area, Floor Plan - Traditional, Ceiling Fan(s), Walk-In Closet(s), 9'+ Ceilings
    • Doors: French Doors
    • Windows: Window Treatments
    • Basement: Workshop,Concrete,Partially Finished,Interior Entry,Improved,Heated,Full,Partial
    • Number of fireplaces: 1
    • Fireplace features: Glass Doors, Marble, Screen
    Interior area
    • Total structure area: 2,280
    • Total interior livable area: 2,090 sqft
    • Finished area above ground: 1,520
    • Finished area below ground: 570

    Property

    Parking
    • Parking features: Assigned, Off Street
    • Details: Assigned Parking, Assigned Space #: 7
    Accessibility
    • Accessibility features: None
    Features
    • Levels: Three
    • Stories: 3
    • Patio & porch: Patio
    • Exterior features: Lighting, Extensive Hardscape, Street Lights
    • Pool features: None
    • Fencing: Full,Back Yard
    Lot
    • Size: 1,260 sqft
    • Features: Landscaped, Backs - Open Common Area, Backs to Trees, Urban
    Details
    • Additional structures: Above Grade, Below Grade
    • Parcel number: 0324010937 081
    • Zoning: R-7
    • Special conditions: Standard

    Construction

    Type & style
    • Home type: Townhouse
    • Architectural style: Federal,Transitional
    • Property subtype: Townhouse
    Materials
    • Brick, Brick Front, Synthetic Stucco
    • Foundation: Block
    Condition
    • Very Good
    • New construction: No
    • Year built: 1987

    Utilities & green energy

    • Sewer: Public Sewer
    • Water: Public

    Community & neighborhood

    Location
    • Region: Baltimore
    • Subdivision: Federal Hill Historic District
    • Municipality: Baltimore City

    HOA & financial

    HOA
    • Has HOA: Yes
    • HOA fee: $1,800 annually
    • Services included: Reserve Funds, Common Area Maintenance
    • Association name: GRINDALL'S YARD HOA

    Other

    Other facts
    • Listing agreement: Exclusive Right To Sell
    • Ownership: Fee Simple

    Price history

    DateEventPrice
    6/30/2026Sold$535,000-2.6%$256/sqft
    Source: Bright MLS #MDBA2213034 Report a problem
    5/22/2026Contingent$549,000$263/sqft
    Source: Bright MLS #MDBA2213034 Report a problem
    5/12/2026Listed for sale$549,000+5.8%$263/sqft
    Source: Bright MLS #MDBA2213034 Report a problem
    5/11/2022Sold$519,000$248/sqft
    Source: Public Record Report a problem
    3/1/2022Sold$519,000$248/sqft
    Source: Bright MLS #MDBA2026472 Report a problem
    1/28/2022Contingent$519,000$248/sqft
    Source: Bright MLS #MDBA2026472 Report a problem
    1/13/2022Listed for sale$519,000+12.8%$248/sqft
    Source: Bright MLS #MDBA2026472 Report a problem
    3/24/2021Listing removed--
    Source: Owner Report a problem
    3/21/2019Listing removed$2,800$1/sqft
    Source: Owner Report a problem
    2/24/2019Listed for rent$2,800-12.5%$1/sqft
    Source: Owner Report a problem
    10/4/2018Listing removed$3,200$2/sqft
    Source: Owner Report a problem
    9/3/2018Listed for rent$3,200$2/sqft
    Source: Owner Report a problem
    5/5/2008Sold$460,000$220/sqft
    Source: Public Record Report a problem

    Public tax history

    YearProperty taxesTax assessment
    2025-- $428,033 +10.6%
    2024$9,132 +11.9%$386,967 +11.9%
    2023$8,163 +1.4%$345,900
    2022$8,048 +1.4%$345,900 +2.9%
    2021$7,934 +1.5%$336,167 +1.5%
    2020$7,819 $331,300
    2019$7,819 $331,300
    2018$7,819 -1.3%$331,300 -1.3%
    2017$7,925 -14.9%$335,800
    2016$9,313 $335,800
    2015$9,313 $335,800 -10.5%
    2014$9,313 $375,300
    2013-- $375,300
    2012-- $375,300 -4.5%
    2011-- $393,160
    2010-- $393,160
    2009-- $393,160 -11.6%
    2008-- $444,500 +21.1%
    2007-- $367,050 +26.7%
    2006-- $289,600 +36.5%
    2005-- $212,150 +4.1%
    2004-- $203,850 +4.2%
    2003-- $195,550 +4.4%
    2002-- $187,250 +2.2%
    2001-- $183,156

    Find assessor info on the county website

    Neighborhood: Federal Hill

    Nearby schools

    GreatSchools rating
    Schools provided by the listing agent
    • District: Baltimore City Public Schools

    Source: Bright MLS. This data may not be complete. We recommend contacting the local school district to confirm school assignments for this home.

    Get a cash offer in 3 minutes
    Find out how much your home could sell for in as little as 3 minutes with a no-obligation cash offer.
    Estimated market value
    $535,100
    Get a cash offer in 3 minutes
    Find out how much your home could sell for in as little as 3 minutes with a no-obligation cash offer.
    Estimated market value
    $535,100