Welcome to this stunning 3-year-young luxury single-family home nestled in the Grove Valley Farm neighborhood and located within the highly sought-after Central Bucks School District. Designed with modern elegance and thoughtful functionality, this home is flooded with natural light from every angle and offers an exceptional open-concept layout perfect for both everyday living and entertaining. Enter from the charming covered front porch and into a spacious foyer, flanked by a dedicated home office and a formal dining room. A convenient butler’s buffet area connects the dining room to the heart of the home — a chef-inspired eat-in kitchen featuring stainless steel appliances, a large island with seating, ample cabinetry with under-cabinet lighting, a walk-in pantry, and a sun-drenched breakfast area. Glass sliders lead to a second-story rear deck, perfect for enjoying your morning coffee or evening sunset views. A stylish mudroom with built-in storage connects to the attached two-car garage, complete with painted walls and ceiling, a coated floor, and upgraded with a driveway floodlight and security camera. The kitchen flows seamlessly into the dramatic two-story living room with a striking linear gas fireplace, creating a warm and welcoming space for gatherings. Tucked away at the rear of the main floor is a private bedroom next to a full hall bath, ideal for guests or multi-generational living. Upstairs, a catwalk overlooks the living area, enhancing the open feel of the home. The luxurious primary suite features a tray ceiling, oversized windows, and a spa-like ensuite bath with his-and-hers vanities, a soaking tub, a separate stall shower, and two walk-in closets — one with its own window. Three additional generously sized bedrooms include a junior suite with a private bath, and two others that share a full hall bathroom. A convenient upstairs laundry room completes this level. The full walk-out basement offers endless potential with rough-in plumbing for a future bathroom and sliding doors that lead directly to the backyard — ready to be finished to fit your needs. Additional features include a whole-house water softener and filtration system, and a location that simply can’t be beat — close to top-rated schools, parks, grocery stores, shopping, dining, medical centers, and so much more. Don’t miss the opportunity to own this move-in ready, meticulously maintained gem in one of Bucks County’s most desirable communities! Mortgage savings may be available for buyers of this listing.
Sold for $1,100,000
$1,100,000
222 Grove Valley Ct, Chalfont, PA 18914
5beds
3,360sqft
Single Family Residence
Built in 2022
8,400 Square Feet Lot
$1,123,600 Zestimate®
$327/sqft
$5,058 Estimated rent
Home value
$1,123,600
$1.04M - $1.20M
$5,058/mo
Zestimate® history
Owner options
List your home for rent
$5,058/mo
Rent Zestimate®
Find your next renter with Zillow Rental Manager. Plus, with online applications, you can quickly screen prospective tenants – for free.
$5,058/mo
Rent Zestimate®
Refinance and save
$7,351/mo
Est. payment
Refinancing to a lower rate could help reduce your monthly payments and save thousands over the life of the loan.
$7,351/mo
Est. payment
Explore your selling options
Work with a Zillow partner agent
Leverage their expertise and Zillow's premium Showcase listings to get your home seen by more buyers.
Get startedList with your own agent
Get your home in front of millions of buyers by listing it on Zillow.
Learn how to do itSell it yourself
Take full control of how buyers see your home on Zillow by listing For Sale by Owner (FSBO).
List your homeWhat's special
Full walk-out basementSoaking tubSun-drenched breakfast areaCovered front porchSecond-story rear deckLuxurious primary suiteLarge island with seating
Zillow last checked:
Listing updated:
Listed by:
Lori-Nan Engler 215-837-8841,
Redfin Corporation
Bought with:
Andrew Jacobs, rs334976
BHHS Fox & Roach -Yardley/Newtown
Source: Bright MLS,MLS#: PABU2107696
Facts & features
Interior
Bedrooms & bathrooms
- Bedrooms: 5
- Bathrooms: 4
- Full bathrooms: 4
- Main level bathrooms: 1
- Main level bedrooms: 1
Rooms
- Room types: Living Room, Dining Room, Primary Bedroom, Bedroom 2, Bedroom 3, Bedroom 4, Bedroom 5, Kitchen, Basement, Foyer, Breakfast Room, Laundry, Office, Primary Bathroom, Full Bath
Primary bedroom
- Level: Upper
Bedroom 2
- Level: Upper
Bedroom 3
- Level: Upper
Bedroom 4
- Level: Upper
Bedroom 5
- Level: Main
Primary bathroom
- Level: Upper
Basement
- Level: Lower
Breakfast room
- Level: Main
Dining room
- Level: Main
Foyer
- Level: Main
Other
- Level: Upper
Other
- Level: Upper
Other
- Level: Main
Kitchen
- Level: Main
Laundry
- Level: Upper
Living room
- Level: Main
Mud room
- Level: Main
Office
- Level: Main
Heating
- Forced Air, Central, Propane
Cooling
- Central Air, Electric
Appliances
- Included: Microwave, Cooktop, Dishwasher, Disposal, Energy Efficient Appliances, Self Cleaning Oven, Oven, Refrigerator, Stainless Steel Appliance(s), Water Heater
- Laundry: Upper Level, Laundry Room, Mud Room
Features
- Kitchen Island, Pantry, Eat-in Kitchen
- Basement: Full,Walk-Out Access,Unfinished
- Number of fireplaces: 1
- Fireplace features: Gas/Propane
Interior area
- Total structure area: 3,360
- Total interior livable area: 3,360 sqft
- Finished area above ground: 3,360
- Finished area below ground: 0
Property
Parking
- Total spaces: 4
- Parking features: Garage Faces Front, Inside Entrance, Built In, Attached, Driveway
- Attached garage spaces: 2
- Uncovered spaces: 2
Accessibility
- Accessibility features: None
Features
- Levels: Two
- Stories: 2
- Patio & porch: Deck, Porch
- Pool features: None
Lot
- Size: 8,400 Square Feet
Details
- Additional structures: Above Grade, Below Grade
- Parcel number: 50004054037
- Zoning: RESIDENTIAL
- Special conditions: Standard
Construction
Type & style
- Home type: SingleFamily
- Architectural style: Colonial
- Property subtype: Single Family Residence
Materials
- Vinyl Siding
- Foundation: Passive Radon Mitigation
- Roof: Shingle
Condition
- New construction: No
- Year built: 2022
Utilities & green energy
- Sewer: Public Sewer
- Water: Public
Community & HOA
Community
- Subdivision: Grove Valley Farm
HOA
- Has HOA: Yes
- Amenities included: None
- Services included: Snow Removal, Common Area Maintenance, Trash
- HOA fee: $350 quarterly
- HOA name: GROVE VALLEY FARM
Location
- Region: Chalfont
- Municipality: WARRINGTON TWP
Financial & listing details
- Price per square foot: $327/sqft
- Tax assessed value: $66,190
- Annual tax amount: $12,679
- Date on market: 10/23/2025
- Listing agreement: Exclusive Right To Sell
- Listing terms: Cash,Conventional,FHA,VA Loan
- Inclusions: Washer, Dryer, And Refrigerator
- Ownership: Fee Simple
Price history
| Date | Event | Price |
|---|---|---|
| 3/4/2026 | Sold | $1,100,000-2.5%$327/sqft |
Source:  Bright MLS #PABU2107696 Report a problem Bright MLS #PABU2107696 Report a problem | ||
| 3/3/2026 | Pending sale | $1,128,000$336/sqft |
Source: Bright MLS #PABU2107696 Report a problem | ||
| 1/4/2026 | Contingent | $1,128,000$336/sqft |
Source: Bright MLS #PABU2107696 Report a problem | ||
| 12/27/2025 | Listed for sale | $1,128,000$336/sqft |
Source: Bright MLS #PABU2107696 Report a problem | ||
| 12/19/2025 | Contingent | $1,128,000$336/sqft |
Source: Bright MLS #PABU2107696 Report a problem | ||
| 12/4/2025 | Price change | $1,128,000-1.9%$336/sqft |
Source: Bright MLS #PABU2107696 Report a problem | ||
| 10/23/2025 | Listed for sale | $1,150,000+16%$342/sqft |
Source: Bright MLS #PABU2107696 Report a problem | ||
| 11/3/2022 | Sold | $991,324$295/sqft |
Source: Public Record Report a problem | ||
Public tax history
| Year | Property taxes | Tax assessment |
|---|---|---|
| 2025 | $12,679 | $66,190 |
| 2024 | $12,679 +12.1% | $66,190 |
| 2023 | $11,313 +866% | $66,190 +846.9% |
| 2022 | $1,171 | $6,990 |
Find assessor info on the county website
Neighborhood: 18914
Nearby homes
- $1,219,9005 bd4 ba3.2k sqft224 Grove Valley Ct, Chalfont, PA 18914Off Market
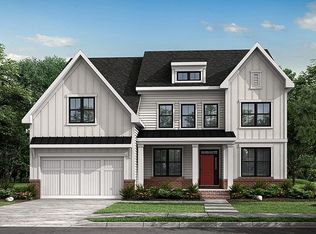
- $1,280,6005 bd4 ba3.6k sqft226 Grove Valley Ct, Chalfont, PA 18914Off Market
- $1,168,1254 bd3 ba3.6k sqft228 Grove Valley Ct, Chalfont, PA 18914Sold
- $1,201,0005 bd4 ba3.6k sqft230 Grove Valley Ct, Chalfont, PA 18914Off Market
- $1,343,5004 bd4 ba3.5k sqft230 Grove Valley Ct, Chalfont, PA 18914Off Market
- $1,150,6005 bd4 ba3.5k sqft216 Grove Valley Ct, Chalfont, PA 18914Off Market
- $1,043,3004 bd3 ba3.2k sqft204 Grove Valley Ct, Chalfont, PA 18914Off Market
- $1,115,4004 bd4 ba3.1k sqft204 Grove Valley Ct, Chalfont, PA 18914Off Market
Nearby schools
GreatSchools rating
- 10/10Mill Creek Elementary SchoolGrades: K-6Distance: 1.8 mi
- 10/10Unami Middle SchoolGrades: 7-9Distance: 1.9 mi
- 10/10Central Bucks High School-SouthGrades: 10-12Distance: 1.8 mi
Schools provided by the listing agent
- Elementary: Mill Creek
- Middle: Unami
- High: Central Bucks High School South
- District: Central Bucks
Source: Bright MLS. This data may not be complete. We recommend contacting the local school district to confirm school assignments for this home.
Get a cash offer in 3 minutes
Find out how much your home could sell for in as little as 3 minutes with a no-obligation cash offer.
Estimated market value
$1,123,600
Get a cash offer in 3 minutes
Find out how much your home could sell for in as little as 3 minutes with a no-obligation cash offer.
Estimated market value
$1,123,600
- Pennsylvania
- Bucks County
- Chalfont
- 18914
- 222 Grove Valley Ct
Nearby cities
Nearby neighborhoods
Nearby zip codes
Other Chalfont Topics
