Welcome to 222 Haddrell Street, one of the most extraordinary homes in Charleston's highly desirable Old Village neighborhood. This exceptional property offers nearly 4,000 sq ft of luxurious living space, thoughtfully designed by renowned local architect Hunter Kennedy, the home and gardens blend modern luxury and classic Southern charm. Step inside to discover a residence where every detail has been carefully considered including wide-plank white oak flooring, high end appliances, custom millwork, and lighting from Urban Electric and Ravenhill Studio. With 10-foot ceilings and large windows throughout, the bright, open, and airy layout is equally suited to comfortable family living and large-scale entertaining. With 5 spacious bedrooms and 3.5 beautifully appointed baths,there's plenty of room for comfort and privacy. The primary bedroom suite is a true sanctuary with 11' ceilings, a luxurious bathroom, oversized closets, and large windows framing serene views of the marshland and pool. A well-placed corner window brings in an abundance of natural light, allowing you to wake up to the tranquil beauty of Shem Creek. The outdoor areas are equally remarkable with a 1000 sq ft covered porch providing significant additional living area. Four sets of French doors seamlessly connect the indoor living spaces to the porch, where a wood-burning fireplace and comfortable seating areas invite cozy gatherings. The porch includes 12' beamed ceilings and an outdoor kitchen cabinet crafted of solid mahogany with soapstone counters and a 44'' TEC grill. Beyond the porches you'll find beautiful landscaping and bluestone and brick pathways designed by sought after landscape architect, Glen Gardner. There's a stunning, full-size pool, offering the perfect spot for relaxing or hosting gatherings. A custom designed and built cabana and second grilling area provide yet another option for outdoor gatherings. For boating enthusiasts, the property includes a 40-foot deep-water dock on Shem Creek, with direct access to Charleston Harbor and the dock is also the place to watch beautiful sunsets or 4th of July fireworks. This home offers the perfect blend of privacy, tranquility, and convenience. Right outside your door enjoy the charming tree-lined streets of the Old Village, local boutique shopping, fine dining, and nearby parks, all just minutes from Charleston's renowned beaches, Sullivan's Island and Isle of Palms and downtown Charleston. This home offers exceptional living and an unparalleled lifestyle. Don't miss the opportunity to experience the finest in Lowcountry living, schedule your private showing today.
Closed
Zillow last checked:
Listing updated:
Bought with:
The Cassina Group
Source: CTMLS,MLS#: 25025819
Price history
| Date | Event | Price |
|---|---|---|
| 2/2/2026 | Sold | $5,400,000-3.5%$1,444/sqft |
Source:  CTMLS #25025819 Report a problem CTMLS #25025819 Report a problem | ||
| 10/28/2025 | Price change | $5,595,000-6.4%$1,496/sqft |
Source: CTMLS #25025819 Report a problem | ||
| 9/22/2025 | Listed for sale | $5,975,000$1,598/sqft |
Source: CTMLS #25025819 Report a problem | ||
| 7/7/2025 | Listing removed | $5,975,000$1,598/sqft |
Source: CTMLS #25015093 Report a problem | ||
| 5/31/2025 | Listed for sale | $5,975,000$1,598/sqft |
Source: CTMLS #25015093 Report a problem | ||
| 5/31/2025 | Listing removed | $5,975,000$1,598/sqft |
Source: CTMLS #25002560 Report a problem | ||
| 1/31/2025 | Listed for sale | $5,975,000-8%$1,598/sqft |
Source: CTMLS #25002560 Report a problem | ||
| 10/2/2024 | Listing removed | $6,495,000$1,737/sqft |
Source: CTMLS #24001325 Report a problem | ||
| 10/2/2024 | Price change | $6,495,000-6.9%$1,737/sqft |
Source: CTMLS #24001325 Report a problem | ||
| 7/10/2024 | Price change | $6,975,000-5.4%$1,865/sqft |
Source: CTMLS #24001325 Report a problem | ||
| 1/18/2024 | Listed for sale | $7,375,000+1217%$1,972/sqft |
Source: CTMLS #24001325 Report a problem | ||
| 10/30/2012 | Sold | $560,000+86.7%$150/sqft |
Source: CTMLS #2927876 Report a problem | ||
| 5/6/2011 | Sold | $300,000$80/sqft |
Source: Public Record Report a problem | ||
Nearby homes
- $4,193,5004 bd4 ba4.2k sqft224 Haddrell St, Mount Pleasant, SC 29464Off Market
- $7,092,4005 bd5 ba5.2k sqft218 Haddrell St, Mount Pleasant, SC 29464Off Market
- $3,657,4004 bd5 ba3.2k sqft203 Haddrell St, Mount Pleasant, SC 29464Off Market
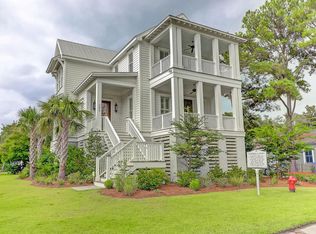
- $6,246,2004 bd5 ba4.9k sqft220 Haddrell St, Mount Pleasant, SC 29464Off Market
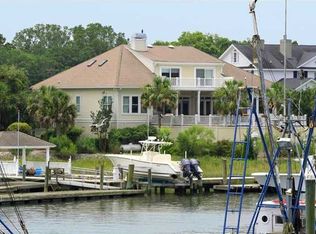
Get a cash offer in 3 minutes
Find out how much your home could sell for in as little as 3 minutes with a no-obligation cash offer.
Estimated market value
$5,472,900
