Skip main navigation
Sold for $585,000
  • $585,000

    222 Hampton Dr, Langhorne, PA 19047

    3beds
    1,620sqft
    Single Family Residence
    Built in 1986
    9,147 Square Feet Lot
    $614,000 Zestimate®
    $361/sqft
    $3,180 Estimated rent

    Home value

    $614,000

    $571,000 - $663,000

    $3,180/mo

    Zestimate® history
    Loading
    Loading...

    Owner options

    List your home for rent

    $3,180/mo

    Rent Zestimate®

    Find your next renter with Zillow Rental Manager. Plus, with online applications, you can quickly screen prospective tenants – for free.

    Learn more

    $3,180/mo

    Rent Zestimate®

    Refinance and save

    $3,692/mo

    Est. payment

    Refinancing to a lower rate could help reduce your monthly payments and save thousands over the life of the loan.

    See today's rates

    $3,692/mo

    Est. payment

    Explore your selling options

    Work with a Zillow partner agent

    Leverage their expertise and Zillow's premium Showcase listings to get your home seen by more buyers.

    Get started

    List with your own agent

    Get your home in front of millions of buyers by listing it on Zillow.

    Learn how to do it

    Sell it yourself

    Take full control of how buyers see your home on Zillow by listing For Sale by Owner (FSBO).

    List your home

    What's special

    Gas fireplaceEat-in kitchenCozy family roomLuxurious hot tubTimeless maple cabinetsLarge windowsBeautiful hardwood floors
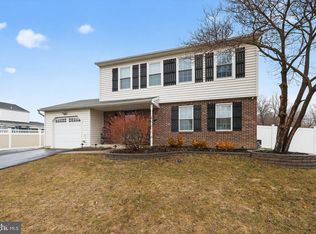
    Welcome to 222 Hampton Drive, a lovingly maintained and move-in ready home in Neshaminy School District with students attending the brand-new Core Creek Elementary School! As you enter the home you will be greeted by beautiful hardwood floors that flow throughout the main floor. Your journey through the home will start in the spacious living room with large windows, which provide plenty of natural light, and leads to the formal dining room, conveniently located adjacent to the kitchen. The eat-in kitchen has much to love with timeless maple cabinets, stainless appliances, including gas stove, and view of the family room. The cozy family room will surely become your favorite hangout space with gas fireplace, Travertine tile floors and access to the backyard. Stepping outside, you will find yourself a private and beautifully landscaped oasis. The fully fenced back yard has gate access to a paved & lighted walking trail that runs behind the house and to Core Creek Park, perfect for anyone working on their daily step goal or that just loves every opportunity to enjoy the outdoors. After your walk, take advantage of the luxurious hot tub with lighting, waterfall and Bluetooth speakers to allow for even more enjoyment of this serene setting. Also included with the home is a 10x16 shed with electric hook up and lighted workbench. Completing the main floor is a half bath and access to the 2-car garage with pull-down stairs leading to an attic storage space. The upper level is home to 3 spacious bedrooms and an upgraded full bath. The large primary bedroom features a walk-in closet (with potential to be converted into an additional bathroom) and private access to the bathroom. Not to be missed is the unfinished basement which provides ample storage space now or has the potential for endless possibilities for your future touches. Of note: upgraded, energy efficient insulation under siding as well as seller providing 1 year buyer home warranty.

    Zillow last checked:

    Listing updated:

    Listed by:

    Carrie Sullivan 215-431-7143,

    Keller Williams Real Estate-Langhorne

    Bought with:

    Katie Marino, RS360387

    Compass RE

    Source: Bright MLS,MLS#: PABU2097072MLS Logo

    Facts & features

    Interior

    Bedrooms & bathrooms
    • Bedrooms: 3
    • Bathrooms: 2
    • Full bathrooms: 1
    • 1/2 bathrooms: 1
    • Main level bathrooms: 1
    Basement
    • Area: 0
    Heating
    • Forced Air, Natural Gas
    Cooling
    • Central Air, Electric
    Appliances
    • Included: Microwave, Dishwasher, Extra Refrigerator/Freezer, Oven/Range - Gas, Refrigerator, Stainless Steel Appliance(s), Washer, Dryer, Gas Water Heater
    Features
    • Basement: Unfinished
    • Number of fireplaces: 1
    • Fireplace features: Gas/Propane
    Interior area
    • Total structure area: 1,620
    • Total interior livable area: 1,620 sqft
    • Finished area above ground: 1,620
    • Finished area below ground: 0

    Property

    Parking
    • Total spaces: 2
    • Parking features: Storage, Garage Door Opener, Inside Entrance, Attached, Driveway
    • Attached garage spaces: 2
    • Has uncovered spaces: Yes
    Accessibility
    • Accessibility features: None
    Features
    • Levels: Two
    • Stories: 2
    • Pool features: None
    • Fencing: Full
    Lot
    • Size: 9,147 Square Feet
    • Dimensions: 72.00 x
    Details
    • Additional structures: Above Grade, Below Grade
    • Parcel number: 22073170
    • Zoning: RA2
    • Special conditions: Standard

    Construction

    Type & style
    • Home type: SingleFamily
    • Architectural style: Colonial
    • Property subtype: Single Family Residence
    Materials
    • Frame
    • Foundation: Block
    Condition
    • New construction: No
    • Year built: 1986

    Utilities & green energy

    • Electric: 200+ Amp Service
    • Sewer: Public Sewer
    • Water: Public

    Community & HOA

    Community
    • Subdivision: Georgetown
    HOA
    • Has HOA: No
    Location
    • Region: Langhorne
    • Municipality: MIDDLETOWN TWP

    Financial & listing details

    • Price per square foot: $361/sqft
    • Tax assessed value: $30,400
    • Annual tax amount: $6,935
    • Date on market: 6/5/2025
    • Listing agreement: Exclusive Right To Sell
    • Inclusions: 2 Refrigerators, Washer, Dryer, Larger Shed, Hot Tub, Family Room Mounted Tv, Garage Mounted Tv, Simplisafe Security System, All In As-is Condition
    • Exclusions: Plastic Shed On Right Side Of House
    • Ownership: Fee Simple

    Price history

    DateEventPrice
    7/7/2025Sold$585,000+1.7%$361/sqft
    Source: Bright MLS #PABU2097072 Report a problem
    6/11/2025Contingent$575,000$355/sqft
    Source: Bright MLS #PABU2097072 Report a problem
    6/5/2025Listed for sale$575,000+242.3%$355/sqft
    Source: Bright MLS #PABU2097072 Report a problem
    4/30/1996Sold$168,000$104/sqft
    Source: Public Record Report a problem

    Public tax history

    YearProperty taxesTax assessment
    2025$6,936 $30,400
    2024$6,936 +6.5%$30,400
    2023$6,513 +2.7%$30,400
    2022$6,342 $30,400
    2021$6,342 +1.2%$30,400
    2020$6,266 +4.2%$30,400
    2018$6,014 +2.6%$30,400
    2017$5,860 -2.2%$30,400
    2016$5,991 -1%$30,400
    2015$6,050 $30,400
    2014$6,050 $30,400
    2013-- $30,400
    2012-- $30,400
    2011-- $30,400
    2010-- $30,400
    2009-- $30,400
    2008-- $30,400
    2007-- $30,400
    2006-- $30,400
    2005-- $30,400 +300%
    2004-- $7,600
    2003-- $7,600
    2002-- $7,600
    2000-- $7,600
    Find assessor info on the county website

    Neighborhood: 19047

    Nearby schools

    GreatSchools rating
    Schools provided by the listing agent
    • Middle: Maple Point
    • High: Neshaminy
    • District: Neshaminy

    Source: Bright MLS. This data may not be complete. We recommend contacting the local school district to confirm school assignments for this home.

    Get a cash offer in 3 minutes
    Find out how much your home could sell for in as little as 3 minutes with a no-obligation cash offer.
    Estimated market value
    $614,000
    Get a cash offer in 3 minutes
    Find out how much your home could sell for in as little as 3 minutes with a no-obligation cash offer.
    Estimated market value
    $614,000