Skip main navigation
Contingent
  • Price cut: $2K (6/25)
    $328,000

    222 Harbor Lndg, Braidwood, IL 60408

    4beds
    2,300sqft
    : 
    Loading
    Get pre-qualified
    Townhouse, Single Family Residence
    Built in 2003
    0.41 Acres Lot
    $-- Zestimate®
    $143/sqft
    $133/mo HOA

    What's special

    Prime lakefront settingProfessionally updated fireplaceSeparate bedroom-style sleeping areaAbundant natural lightBreathtaking water viewsOpen-concept floor planFlexible floor plan
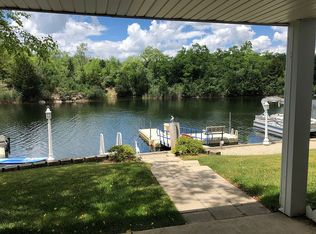
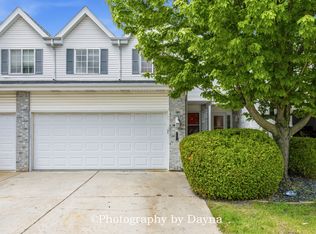
    Waterfront, updated, and maintenance-free! Rare opportunity to own this spacious END-unit townhome in the highly sought-after Lighthouse Cove community on beautiful spring-fed Hawk Lake. Offering additional privacy, abundant natural light, and breathtaking water views, this extensively updated home combines the best of lakefront living with the convenience of a low-maintenance lifestyle. Step inside to a dramatic two-story living room featuring a beautifully redesigned fireplace and stunning views of the lake. The open-concept floor plan flows seamlessly into the kitchen and dining area, creating the perfect space for entertaining or everyday living. One of the home's most desirable updates is the conversion of the main-floor office/flex room into an additional bedroom, while the former powder room has been upgraded to a full bathroom, providing a highly sought-after main-level bedroom and full bath setup. Upstairs, you'll find a spacious primary suite with a private bathroom, an additional bedroom, and another full bath. The finished walkout basement offers exceptional versatility with a large recreation area, full bathroom, and a separate bedroom-style sleeping area, making it ideal for guests, related living, a home office, fitness space, or additional entertaining space. The current owners have invested extensively in the home, including a new roof (2024), luxury vinyl flooring (2025), water heater (2026), updated bathrooms with new toilets, fixtures, lighting, and paint, professionally updated fireplace, new window treatments, refrigerator, dishwasher, washer, dryer, sewage sub-pump, ceiling fans, and more. Enjoy spectacular lake views from multiple levels of the home and take advantage of direct water access for fishing, kayaking, boating, or simply relaxing by the shoreline. As a resident of Lighthouse Cove, you'll also enjoy access to Shadow Lakes' outstanding amenities, including a swimming pool, beach, clubhouse, walking trails, playgrounds, fishing areas, sports courts, dog park, and community events throughout the year. Best of all, lawn care and snow removal are included, allowing you to spend less time on maintenance and more time enjoying everything this incredible waterfront community has to offer. With its extensive updates, flexible floor plan, finished walkout basement, end-unit location, and prime lakefront setting, this is a rare opportunity to own one of Lighthouse Cove's most desirable homes.
    23 days
    |
    750
    |
    46
    |

    Likely to sell faster than

    Zillow last checked:

    Listing updated:

    Listed by:

    Jake Tazelaar 815-566-2700,

    RE/MAX Ultimate Professionals

    Source: MRED as distributed by MLS GRID,MLS#: 12677754MLS Logo

      Facts & features

      Interior

      Bedrooms & bathrooms
      • Bedrooms: 4
      • Bathrooms: 4
      • Full bathrooms: 4
      Rooms
      • Room types: Deck, Sun Room
      Primary bedroom
      • Features: Flooring (Vinyl), Bathroom (Full)
      • Level: Second
      • Area: 320 Square Feet
      • Dimensions: 20X16
      Bedroom 2
      • Features: Flooring (Carpet)
      • Level: Second
      • Area: 140 Square Feet
      • Dimensions: 14X10
      Bedroom 3
      • Features: Flooring (Vinyl)
      • Level: Main
      • Area: 132 Square Feet
      • Dimensions: 12X11
      Bedroom 4
      • Features: Flooring (Ceramic Tile)
      • Level: Basement
      • Area: 140 Square Feet
      • Dimensions: 10X14
      Deck
      • Features: Flooring (Other)
      • Level: Main
      • Area: 130 Square Feet
      • Dimensions: 10X13
      Dining room
      • Features: Flooring (Vinyl)
      • Level: Main
      • Area: 99 Square Feet
      • Dimensions: 11X9
      Family room
      • Features: Flooring (Porcelain Tile)
      • Level: Basement
      • Area: 210 Square Feet
      • Dimensions: 14X15
      Kitchen
      • Features: Kitchen (Eating Area-Breakfast Bar), Flooring (Vinyl)
      • Level: Main
      • Area: 110 Square Feet
      • Dimensions: 11X10
      Laundry
      • Level: Basement
      • Area: 130 Square Feet
      • Dimensions: 13X10
      Living room
      • Features: Flooring (Vinyl)
      • Level: Main
      • Area: 195 Square Feet
      • Dimensions: 13X15
      Sun room
      • Features: Flooring (Other)
      • Level: Basement
      • Area: 130 Square Feet
      • Dimensions: 13X10
      Heating
      • Natural Gas
      Cooling
      • Central Air
      Appliances
      • Included: Range, Dishwasher, Refrigerator, Washer, Dryer, Humidifier
      • Laundry: Main Level
      Features
      • Cathedral Ceiling(s), 1st Floor Bedroom, Flexicore
      • Flooring: Laminate
      • Windows: Skylight(s)
      • Basement: Finished,Exterior Entry,Full,Walk-Out Access
      • Number of fireplaces: 1
      • Fireplace features: Gas Log, Gas Starter, Living Room
      • Common walls with other units/homes: End Unit
      Interior area
      • Total structure area: 0
      • Total interior livable area: 2,300 sqft

      Property

      Parking
      • Total spaces: 2
      • Parking features: Concrete, Garage Door Opener, Yes, Garage Owned, Attached, Garage
      • Attached garage spaces: 2
      • Has uncovered spaces: Yes
      Accessibility
      • Accessibility features: Entry Slope less than 1 foot, Bath Grab Bars, Main Level Entry, Wheelchair Ramp(s), Disability Access
      Features
      • Patio & porch: Deck, Screened, Patio
      • Exterior features: Balcony, Boat Slip
      • Has view: Yes
      • View description: Water, Back of Property
      • Has water view: Yes
      • Water view: Water,Back of Property
      • Waterfront features: Beach Access, Lake Front
      • Body of water: HAWK LAKE
      Lot
      • Size: 0.41 Acres
      • Dimensions: 80X225
      • Features: Nature Preserve Adjacent, Landscaped, Water Rights
      Details
      • Additional structures: Boat Dock
      • Parcel number: 0224044010250000
      • Special conditions: None
      • Other equipment: Water-Softener Owned, TV-Cable, Ceiling Fan(s), Sump Pump, Air Purifier

      Construction

      Type & style
      • Home type: Townhouse
      • Property subtype: Townhouse, Single Family Residence
      Materials
      • Vinyl Siding, Brick
      • Foundation: Concrete Perimeter
      • Roof: Asphalt
      Condition
      • New construction: No
      • Year built: 2003

      Utilities & green energy

      • Electric: 200+ Amp Service
      • Sewer: Public Sewer
      • Water: Public

      Community & HOA

      Community
      • Subdivision: Lighthouse Cove
      HOA
      • Has HOA: Yes
      • Amenities included: Boat Dock, Park, Sundeck, Pool
      • Services included: Clubhouse, Pool, Lawn Care, Snow Removal, Lake Rights
      • HOA fee: $133 monthly
      Location
      • Region: Braidwood

      Financial & listing details

      • Price per square foot: $143/sqft
      • Tax assessed value: $290,079
      • Annual tax amount: $5,922
      • Date on market: 6/16/2026
      • Ownership: Fee Simple w/ HO Assn.
      • Has irrigation water rights: Yes

        Estimated market value

        Not available

        Estimated sales range

        Not available

        Not available

        Price history

        DateEventPrice
        7/1/2026Contingent$328,000$143/sqft
        Source: MRED as distributed by MLS GRID #12677754 Report a problem
        6/25/2026Price change$328,000-0.6%$143/sqft
        Source: MRED as distributed by MLS GRID #12677754 Report a problem
        6/16/2026Listed for sale$330,000+28.4%$143/sqft
        Source: MRED as distributed by MLS GRID #12677754 Report a problem
        2/1/2023Sold$257,000-6.5%$112/sqft
        Source: MRED as distributed by MLS GRID #11680854 Report a problem
        1/7/2023Pending sale$275,000$120/sqft
        Source: RE/MAX International #11680854 Report a problem
        1/7/2023Contingent$275,000$120/sqft
        Source: MRED as distributed by MLS GRID #11680854 Report a problem
        12/20/2022Price change$275,000-3.5%$120/sqft
        Source: MRED as distributed by MLS GRID #11680854 Report a problem
        12/14/2022Price change$285,000-2.7%$124/sqft
        Source: MRED as distributed by MLS GRID #11680854 Report a problem
        11/30/2022Listed for sale$293,000+47.5%$127/sqft
        Source: MRED as distributed by MLS GRID #11680854 Report a problem
        4/5/2017Sold$198,700$86/sqft
        Source: Agent Provided Report a problem
        6/24/2015Sold$198,700$86/sqft
        Source: MRED as distributed by MLS GRID #08897136 Report a problem
        5/28/2015Pending sale$198,700$86/sqft
        Source: Coldwell Banker Honig-Bell #08897136 Report a problem
        5/24/2015Price change$198,700-0.2%$86/sqft
        Source: Coldwell Banker Honig-Bell #08897136 Report a problem
        4/22/2015Price change$199,000-6.4%$87/sqft
        Source: Coldwell Banker Honig-Bell #08897136 Report a problem
        4/7/2015Listed for sale$212,500$92/sqft
        Source: Coldwell Banker Honig-Bell #08897136 Report a problem
        3/14/2015Pending sale$212,500$92/sqft
        Source: Coldwell Banker Honig-Bell #08897136 Report a problem
        2/22/2015Listed for sale$212,500-17.3%$92/sqft
        Source: Coldwell Banker Honig-Bell #08897136 Report a problem
        12/17/2003Sold$257,000$112/sqft
        Source: Public Record Report a problem

        Public tax history

        YearProperty taxesTax assessment
        2024$5,922 +9.1%$96,693 +11.7%
        2023$5,431 +8.8%$86,603 +10.2%
        2022$4,993 +3.3%$78,587 +4.8%
        2021$4,832 +5.5%$75,009 +5.5%
        2020$4,581 -5.9%$71,065 -5.2%
        2019$4,871 +4%$74,934 +4.5%
        2018$4,683 +1.9%$71,707 +2%
        2017$4,595 +2.7%$70,301 +3.4%
        2016$4,476 +31.4%$67,989 +16.2%
        2015$3,406 $58,509
        2014$3,406 -1.3%$58,509 -6.5%
        2013$3,449 -3.2%$62,576 -4.7%
        2012$3,562 -4.7%$65,696 -9.1%
        2011$3,740 -2.1%$72,281
        2010$3,821 -2.6%$72,281
        2009$3,921 -0.4%$72,281
        2008$3,936 $72,281 +3.7%
        2007-- $69,695 +4.4%
        2006$3,648 -11.2%$66,783 -4.5%
        2005$4,108 +451%$69,949 +6.9%
        2004$746 $65,459

        Find assessor info on the county website

        Monthly payment

        Est. payment

        Payment breakdown

        Explore the cost of this home by adjusting the details. Changes won't be saved.
        All calculations are estimates and provided by Zillow, Inc. for informational purposes only. Actual amounts may vary.
        HOA fees may include property taxes on listings classified as Co-Ops. Contact the listing agent and/or owner for fee details.
        Mortgage interest rates are dependent on a number of factors, including credit score, down payment, and repayment length. Interest rate data provided by Zillow Group Marketplace, Inc. as of 1/1/1970 from various mortgage lenders with which we have lead or other similar arrangements; the Estimated Payment is an average of those rates.
        See how much you could borrow to make a competitive offer.

        Climate risks

        Neighborhood: 60408

        Getting around

        2 / 100
        Car-Dependent
        23 / 100
        Somewhat Bikeable

        Nearby schools

        GreatSchools rating
        Schools provided by the listing agent
        • District: 255U

        Source: MRED as distributed by MLS GRID. This data may not be complete. We recommend contacting the local school district to confirm school assignments for this home.

        A local agent can set up tours, give advice and negotiate with sellers.

        A local lender can help you make sure your offer is ready when you are.

        Browse local experts

        Similar homes

        Skip to the end of the carouselSkip to the beginning of the carousel