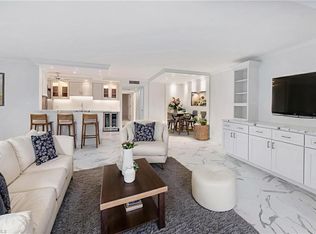
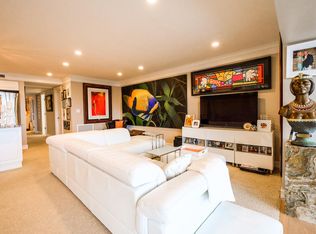
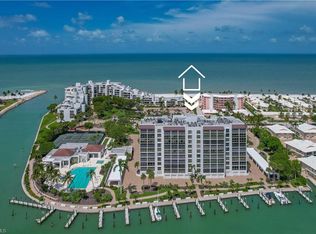
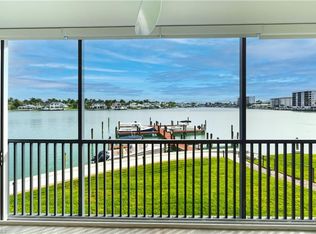
NOTE: AI-Enhanced Images included with actual listing images. Certain features in the AI Enhanced Images have been digitally altered to illustrate design possibilitites. Waterfront living with never-ending interactive views of Moorings Bay! Relax, watching the dolphins play, the birds soar and the boaters glide by, while the spectacular sunsets mesmerize you. Dip in the pool and enjoy the chickee bar, with restrooms, kitchen and BBQ area after a day of boating, paddling a kayak, a walk on the beach or a bike ride to Venetian Village. This 2,048sf light-filled, third floor, end-unit condo offering 3 bedrooms, 3 bathrooms, 1 carport, hurricane impact sliders, 2025 water heater, was never flooded and is a rare commodity, not only in the Commodore Club or the Moorings, but in Naples! Boaters will love the direct Gulf access with no bridges, getting you to the Gulf in minutes, as well as the opportunity to lease a boat slip for boats up to 50ft, for less than $2,000 a year!! Owners may even lease two boat slips! The Commodore Club also has its own kayak launch, near the pool area, for kayak owners and their guests to enjoy! This exceptional residence offers a rare combination of location, lifestyle and convenience, in one of Naples’ most sought-after neighborhoods. The Moorings is just minutes from the beach, Downtown Naples, shopping, dining, entertainment, healthcare and more!
For sale
Price cut: $100K (7/29)
$1,290,000
222 Harbour DR #301, NAPLES, FL 34103
3beds
2,048sqft
Condominium
Built in 1973
-- sqft lot
$-- Zestimate®
$630/sqft
$1,573/mo HOA
What's special
Spectacular sunsetsHurricane impact sliders
- 126 days
- 658
- 29
Zillow last checked:
Listing updated:
Listed by:
Juliane Callis 239-682-2676,
John R Wood Properties,
Kennedy Callis 239-641-5366,
John R Wood Properties
Source: SWFLMLS,MLS#: 226018025 Originating MLS: Naples
Originating MLS: NaplesFacts & features
Interior
Bedrooms & bathrooms
- Bedrooms: 3
- Bathrooms: 3
- Full bathrooms: 3
Rooms
- Room types: 3 Bed
Primary bedroom
- Dimensions: 12 x 13
Bedroom
- Dimensions: 12 x 11
Bedroom
- Dimensions: 12 x 13
Dining room
- Dimensions: 11.9 x 9
Family room
- Dimensions: 30 x 7
Kitchen
- Dimensions: 13 x 9
Living room
- Dimensions: 24 x 15
Heating
- Central
Cooling
- Ceiling Fan(s), Central Air
Appliances
- Included: Electric Cooktop, Dishwasher, Disposal, Dryer, Microwave, Refrigerator/Freezer, Self Cleaning Oven, Oven, Washer
- Laundry: Washer/Dryer Hookup, Inside
Features
- Built-In Cabinets, Closet Cabinets, Fire Sprinkler, Walk-In Closet(s), Window Coverings, Laundry in Residence
- Flooring: Concrete
- Doors: Impact Resistant Doors
- Windows: Window Coverings
- Has fireplace: No
Interior area
- Total structure area: 2,048
- Total interior livable area: 2,048 sqft
Video & virtual tour
Property
Parking
- Total spaces: 1
- Parking features: Assigned, Covered, Deeded, Driveway, Guest, Paved, Detached Carport
- Carport spaces: 1
- Has uncovered spaces: Yes
Features
- Stories: 1
- Exterior features: Boat Slip, Dock, Storage, Elec Avail at dock, Water Avail at Dock
- Pool features: Community
- Has view: Yes
- View description: Bay
- Has water view: Yes
- Water view: Bay
- Waterfront features: Bay
- Frontage type: Bay/Harbor
Lot
- Features: Zero Lot Line
Details
- Additional structures: Cabana, Storage
- Parcel number: 06030520004
Construction
Type & style
- Home type: Condo
- Property subtype: Condominium
Materials
- Block, Stucco
- Foundation: Concrete Block
- Roof: Tile
Condition
- New construction: No
- Year built: 1973
Utilities & green energy
- Water: Central
Community & HOA
Community
- Features: Pool, Fishing, Boating, Non-Gated
- Security: Smoke Detector(s), Fire Sprinkler System
- Subdivision: COMMODORE CLUB
HOA
- Has HOA: Yes
- Amenities included: Barbecue, Cabana, Community Boat Dock, Pool, Storage, Fishing Pier, Internet Access, Car Wash Area
- HOA fee: $18,880 annually
Location
- Region: Naples
Financial & listing details
- Price per square foot: $630/sqft
- Tax assessed value: $1,109,720
- Annual tax amount: $4,368
- Date on market: 5/1/2026
- Lease term: Buyer Finance/Cash,Buyer Pays Title
- Road surface type: Paved
Estimated market value
Not available
Estimated sales range
Not available
Not available
Price history
| Date | Event | Price |
|---|---|---|
| 7/29/2026 | Price change | $1,290,000-7.2%$630/sqft |
Source:  SWFLMLS #226018025 Report a problem SWFLMLS #226018025 Report a problem | ||
| 5/1/2026 | Listed for sale | $1,390,000-2.5%$679/sqft |
Source: SWFLMLS #226018025 Report a problem | ||
| 5/1/2026 | Listing removed | $1,425,000$696/sqft |
Source: SWFLMLS #225074924 Report a problem | ||
| 1/30/2026 | Price change | $1,425,000-10.1%$696/sqft |
Source: SWFLMLS #225074924 Report a problem | ||
| 11/1/2025 | Listed for sale | $1,585,000+51%$774/sqft |
Source: SWFLMLS #225074924 Report a problem | ||
| 8/21/2006 | Sold | $1,050,000+61.5%$513/sqft |
Source: Public Record Report a problem | ||
| 1/9/2004 | Sold | $650,000$317/sqft |
Source: Public Record Report a problem | ||
Public tax history
| Year | Property taxes | Tax assessment |
|---|---|---|
| 2025 | $10,058 +130.3% | $1,109,720 +112.7% |
| 2024 | $4,368 +1.8% | $521,755 +3% |
| 2023 | $4,292 -3.4% | $506,558 +3% |
| 2022 | $4,445 -1.4% | $491,804 +3% |
| 2021 | $4,509 +2.4% | $477,480 +1.4% |
| 2020 | $4,403 +1.4% | $470,888 +2.3% |
| 2019 | $4,343 +2.3% | $460,301 +1.9% |
| 2018 | $4,247 | $451,718 +2.1% |
| 2017 | $4,247 +1.7% | $442,427 +2.1% |
| 2016 | $4,176 +1.8% | $433,327 +0.7% |
| 2015 | $4,102 -2.1% | $430,315 +14.2% |
| 2014 | $4,192 +0% | $376,900 +1.7% |
| 2013 | $4,190 +0.2% | $370,591 +1.9% |
| 2012 | $4,181 -4.8% | $363,560 -5.5% |
| 2011 | $4,392 -24.6% | $384,800 -14.6% |
| 2010 | $5,827 -14.8% | $450,400 -14% |
| 2009 | $6,840 | $523,679 -26.1% |
| 2008 | $6,840 +3.6% | $708,446 -3.9% |
| 2007 | $6,605 -2.5% | $737,548 +22.4% |
| 2006 | $6,778 | $602,531 +3% |
| 2005 | $6,778 +8.7% | $584,982 +14.8% |
| 2004 | $6,236 +144.5% | $509,463 +122.4% |
| 2003 | $2,551 +1.4% | $229,078 +2.4% |
| 2002 | $2,515 -50.3% | $223,709 +1.6% |
| 2001 | $5,064 +101.3% | $220,186 |
| 2000 | $2,516 | -- |
Find assessor info on the county website
Monthly payment
Est. payment
Payment breakdown
Explore the cost of this home by adjusting the details. Changes won't be saved.Climate risks
Neighborhood: Moorings
Nearby schools
Schools provided by the listing agent
- Elementary: SEAGATE ELEMENTARY SCHOOL
- Middle: GULFVIEW MIDDLE SCHOOL
- High: NAPLES HIGH SCHOOL
Source: SWFLMLS. This data may not be complete. We recommend contacting the local school district to confirm school assignments for this home.
Similar homes
- $1,380,0002 bd2 ba1.6k sqft2400 Gulf Shore BLVD N #604, NAPLES, FL 34103For Sale

 MLS ID #226019380, Chris Sweat, Gulf Shore Properties SWFL. SWFLMLS
 - $1,150,0002 bd2 ba1.8k sqft2400 Gulf Shore BLVD N #203, NAPLES, FL 34103For Sale
 MLS ID #225065607, Cindy Rosenfeld, Premiere Plus Realty Company. SWFLMLS
 - $1,575,0003 bd2 ba1.8k sqft2400 Gulf Shore BLVD N #603, NAPLES, FL 34103For Sale
 MLS ID #226024841, Wendy Garber, Coldwell Banker Realty. SWFLMLS
 - $1,175,0002 bd2 ba1.4k sqft222 Harbour DR #218, NAPLES, FL 34103For Sale
 MLS ID #226003648, John Krol, Realty World Top Producers Rlt. SWFLMLS
 - $1,195,0002 bd2 ba1.4k sqft3500 Gulf Shore BLVD N #104, NAPLES, FL 34103For SaleMLS ID #226027964, Lauren Faby, John R Wood Properties. SWFLMLS
- $999,0003 bd2 ba1.5k sqft3400 Gulf Shore BLVD N #K2, NAPLES, FL 34103For SaleMLS ID #225058998, Debbie Pappas-Burback, PA, Compass Florida LLC. SWFLMLS
- $1,495,0002 bd2 ba1.9k sqft2400 Gulf Shore BLVD N #502, NAPLES, FL 34103For SaleMLS ID #225064132, Paul Arpin, Premier Sotheby's Int'l Realty. SWFLMLS
- $950,0002 bd2 ba1.4k sqft2850 Gulf Shore BLVD N #102, NAPLES, FL 34103For SaleMLS ID #226013993, Larry Roorda, PA, Premier Sotheby's Int'l Realty. SWFLMLS
- $1,250,0002 bd2 ba1k sqft2011 Gulf Shore BLVD N #56, NAPLES, FL 34102For SaleMLS ID #226030563, Tina Muracco, LLC, Premier Sotheby's Int'l Realty. SWFLMLS
- $1,475,0002 bd2 ba1.9k sqft4401 Gulf Shore BLVD N #1708, NAPLES, FL 34103For SaleMLS ID #226025244, Paige Hansen, Alfred Robbins Realty Group. SWFLMLS
- $1,099,0002 bd2 ba1.2k sqft2150 Gulf Shore BLVD N #605, NAPLES, FL 34102For SaleMLS ID #226017462, John Paul Prebish, PA, William Raveis Real Estate. SWFLMLS
- $1,199,0002 bd2 ba1.2k sqft4005 Gulf Shore BLVD N #603, NAPLES, FL 34103For SaleMLS ID #225013259, Robert Fogel, Jr, Downing Frye Realty Inc.. SWFLMLS
- $775,0003 bd2 ba1.9k sqft110 Wilderness DR #129, NAPLES, FL 34105For SaleMLS ID #226031909, Bill Verdonk, John R Wood Properties. SWFLMLS
- $875,0003 bd3 ba1.7k sqft3420 Gulf Shore BLVD N #63, NAPLES, FL 34103For SaleMLS ID #225076798, Dustin Beard, William Raveis Real Estate. SWFLMLS
- $790,0002 bd2 ba1.1k sqft3000 Gulf Shore BLVD N #103, NAPLES, FL 34103For SaleMLS ID #226017381, Andy Djamoos, Premier Sotheby's Int'l Realty. SWFLMLS
- $1,399,0002 bd2 ba1.5k sqft4651 Gulf Shore BLVD N #205, NAPLES, FL 34103For SaleMLS ID #226016999, Monica Ulrich, Downing Frye Realty Inc.. SWFLMLS
- $745,0002 bd2 ba1.5k sqft2880 GULF SHORE BLVD N #410, NAPLES, FL 34103For SaleMLS ID #226009835, Joseph Caveney, William Raveis Real Estate. SWFLMLS
- $1,250,0002 bd3 ba1.6k sqft6300 Pelican Bay BLVD #103, NAPLES, FL 34108For SaleMLS ID #226024874, William F Ross, Premiere Plus Realty Company. SWFLMLS
- $1,290,0002 bd2 ba1.3k sqft6101 Pelican Bay BLVD #305, NAPLES, FL 34108For SaleMLS ID #226012687, Jeremy Poulos, PA, William Raveis Real Estate. SWFLMLS
- $900,0002 bd2 ba1.7k sqft3951 Gulf Shore BLVD N #700, NAPLES, FL 34103For SaleMLS ID #226025360, Nicholas Spano, Coldwell Banker Realty. SWFLMLS
