FULLY remodeled 2-bed/2-bath home in Harriman city limits with new appliances, new HVAC, and an oversized remodeled kitchen. Finished to code and energy efficient!
Energy efficiency and mechanicals were treated as part of the remodel, not an afterthought. New HVAC and a new water heater are in place to support more efficient heating and cooling and lower monthly utility costs. Electrical and plumbing were replaced throughout. Appliances are all new, including the range, vent hood, and dishwasher.
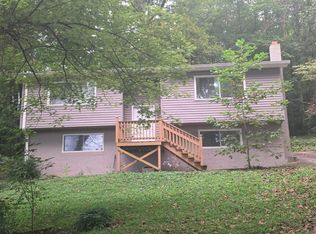
The exterior was brought current as well: new siding, new gutters, a new front door, and new rear decking.
Inside, the work is complete. New drywall, paint, trim, flooring, and lighting run through the home. Both bathrooms were redone with new vanities, toilets, and one bath/shower inserts and one walk-in shower in the master bathroom. The floor plan lives larger than a typical 2-bedroom: a front living room and a back family room are separated by an oversized kitchen, so everyday living and guests do not have to share one room.
That kitchen is the center of the house--butcher-block counters, new cabinets, new appliances, and a pantry. A dedicated laundry room plus two closets gives real storage, which is often missing in smaller Harriman cottages.
Location is simple and useful. The home is walking distance to Bowers Elementary and about a four-minute drive to I-40, which matters for anyone commuting toward Oak Ridge, Kingston, or the west side of Knoxville. City limits mean city services--no well, no septic surprise, no long rural driveway.
Turnkey and ready to go--whether you want a first home you can move into tomorrow, a lock-and-leave downsize, or a rental that needs zero rehab budget. Priced a step under recent finished comparables in town so the value lands on your side, not in a long market test. Review the photos, then come see it in person. Updates of this scope at this number do not sit long!
Active
$222,000
222 Hassler Mill Rd, Harriman, TN 37748
2beds
1,221sqft
Single Family Residence, Residential
Built in 1940
0.26 Acres Lot
$-- Zestimate®
$182/sqft
$-- HOA
What's special
New sidingNew water heaterNew guttersNew hvacOversized remodeled kitchenButcher-block countersNew rear decking
- 4 days
- 285
- 33
Likely to sell faster than
Zillow last checked:
Listing updated:
Listed by:
April L Blankinship 865-324-3977,
Wallace 865-966-1111
Source: RealTracs MLS as distributed by MLS GRID,MLS#: 3599235
Facts & features
Interior
Bedrooms & bathrooms
- Bedrooms: 2
- Bathrooms: 2
- Full bathrooms: 2
- Main level bedrooms: 2
Kitchen
- Features: Pantry
- Level: Pantry
Heating
- Central, Electric
Cooling
- Central Air
Appliances
- Included: Dishwasher, Range
- Laundry: Washer Hookup, Electric Dryer Hookup
Features
- Pantry
- Flooring: Vinyl
- Basement: Crawl Space
- Has fireplace: No
Interior area
- Total structure area: 1,221
- Total interior livable area: 1,221 sqft
- Finished area above ground: 1,221
Property
Features
- Levels: One
- Stories: 1
- Patio & porch: Porch, Covered
- Has view: Yes
- View description: City
Lot
- Size: 0.26 Acres
- Dimensions: 75 x 155
- Features: Other, Level
- Topography: Other,Level
Details
- Parcel number: 036G J 01500 000
- Special conditions: Standard
Construction
Type & style
- Home type: SingleFamily
- Architectural style: Contemporary
- Property subtype: Single Family Residence, Residential
Materials
- Frame, Other
Condition
- New construction: No
- Year built: 1940
Utilities & green energy
- Sewer: Public Sewer
- Water: Public
- Utilities for property: Electricity Available, Water Available
Community & HOA
Location
- Region: Harriman
Financial & listing details
- Price per square foot: $182/sqft
- Tax assessed value: $70,200
- Annual tax amount: $378
- Date on market: 9/25/2026
- Electric utility on property: Yes
Estimated market value
Not available
Estimated sales range
Not available
Not available
Price history
| Date | Event | Price |
|---|---|---|
| 9/25/2026 | Listed for sale | $222,000+344%$182/sqft |
Source:  East Tennessee Realtors #1356753 Report a problem East Tennessee Realtors #1356753 Report a problem | ||
| 1/20/2023 | Sold | $50,000+5.8%$41/sqft |
Source: East Tennessee Realtors #1213468 Report a problem | ||
| 8/31/2022 | Sold | $47,250$39/sqft |
Source: Public Record Report a problem | ||
Public tax history
| Year | Property taxes | Tax assessment |
|---|---|---|
| 2025 | $378 -16% | $17,550 +33.2% |
| 2024 | $450 -0.4% | $13,175 |
| 2023 | $452 -0.4% | $13,175 -0.4% |
| 2022 | $454 +1.8% | $13,225 |
| 2021 | $446 -13.8% | $13,225 -10.6% |
| 2020 | $517 +34.4% | $14,800 +41.3% |
| 2019 | $385 +2.4% | $10,475 |
| 2018 | $376 +0% | $10,475 |
| 2017 | $376 +51.6% | $10,475 |
| 2016 | $248 | $10,475 |
| 2015 | $248 | $10,475 -17.4% |
| 2013 | $248 | $12,675 -10.3% |
| 2011 | -- | $14,125 |
| 2010 | $443 | $14,125 |
| 2009 | -- | $14,125 +13% |
| 2008 | $474 | $12,500 |
| 2007 | $474 +7.5% | $12,500 +0.4% |
| 2006 | $441 -6.6% | $12,450 -6.6% |
| 2005 | $472 -17.4% | $13,325 |
| 2004 | $571 +65% | $13,325 +65% |
| 2003 | $346 | $8,075 +0% |
| 2001 | -- | $8,074 -75% |
| 2000 | -- | $32,296 |
Find assessor info on the county website
Monthly payment
Est. payment
Payment breakdown
Explore the cost of this home by adjusting the details. Changes won't be saved.Climate risks
Neighborhood: 37748
Nearby schools
Schools provided by the listing agent
- Elementary: Bowers Elementary
- Middle: Harriman Middle School
- High: Harriman High School
Source: RealTracs MLS as distributed by MLS GRID. This data may not be complete. We recommend contacting the local school district to confirm school assignments for this home.
Similar homes
- $--3 bd2 ba1.1k sqft425 NW Bazel Rd, Harriman, TN 37748AuctionAuction.com 2
- $209,5003 bd2 ba1.2k sqft425 Bazel Rd, Harriman, TN 37748Active

 MLS ID #1356343, Missy Sanders, Stephenson Realty & Auction. East Tennessee Realtors
 - $239,9003 bd2 ba1.4k sqft210 Snow Ln, Harriman, TN 37748For Sale

 MLS ID #3597143, Glenda Johnson. RealTracs MLS as distributed by MLS GRID
 - $--2 bd1 ba1.3k sqft218 Cox Dr, Harriman, TN 37748Auction
 Auction.com 2
 - $269,9003 bd2 ba1k sqft409 Baumgartner Rd, Harriman, TN 37748ActiveMLS ID #1355785, Chris Cook, Honors Real Estate Services LLC. East Tennessee Realtors
- $239,9003 bd1 ba1k sqft514 Evergreen St, Harriman, TN 37748ActiveMLS ID #1356424, Frankie L. Hawn, Frankie Hawn Realty, LLC. East Tennessee Realtors
- $240,0002 bd1 ba1.2k sqft2353 Old Harriman Hwy, Harriman, TN 37748For SaleMLS ID #3547109, Brisco Woods. RealTracs MLS as distributed by MLS GRID
- $249,9002 bd1 ba1.7k sqft409 Walden Ave, Harriman, TN 37748ActiveMLS ID #1356201, Christina Branham, Coldwell Banker Jim Henry. East Tennessee Realtors
- $200,0002 bd1 ba900 sqft121 Love Dr, Harriman, TN 37748ActiveMLS ID #1351486, Kara Edenfield, Keller Williams Signature. East Tennessee Realtors
- $232,0002 bd1 ba806 sqft309 Kingwood St, Kingston, TN 37763ActiveMLS ID #1356975, Pennie Patterson Lindsey, River Rock Real Estate Group. East Tennessee Realtors
- $249,9003 bd2 ba1.5k sqft213 Devonia St, Harriman, TN 37748ActiveMLS ID #1353160, Sierra Wade, SCH Real Estate, Realty Executives. East Tennessee Realtors
- $225,0003 bd1 ba1k sqft223 Georgia St, Harriman, TN 37748ActiveMLS ID #1351521, Mark R Hellwig, Realty Executives Associates. East Tennessee Realtors
- $230,0003 bd2 ba1.2k sqft112 Redwood Dr, Harriman, TN 37748ActiveMLS ID #1356347, Roy Nicaud, Realty Executives Associates. East Tennessee Realtors
- $224,9002 bd2 ba1k sqft709 Skyline Dr, Harriman, TN 37748ActiveMLS ID #1345982, Frankie L. Hawn, Frankie Hawn Realty, LLC. East Tennessee Realtors
- $230,0003 bd1 ba1k sqft146 Park Pl, Harriman, TN 37748ActiveMLS ID #1352142, Martha Riordan, MR10 Realty. East Tennessee Realtors
- $223,9003 bd1 ba1k sqft213 Birch St, Harriman, TN 37748ActiveMLS ID #1354369, Justin Phillips, CENTURY 21 Realty Group, LLC. East Tennessee Realtors
- $259,9003 bd1 ba1.7k sqft211 Omega St, Harriman, TN 37748ActiveMLS ID #1348494, Frankie L. Hawn, Frankie Hawn Realty, LLC. East Tennessee Realtors
- $249,0004 bd2 ba1.6k sqft202 Birch St, Harriman, TN 37748ActiveMLS ID #1350079, Jo Anne Owens, Realty Executives Associates on the Square. East Tennessee Realtors
- $210,0003 bd1 ba1k sqft702 Clinton St, Harriman, TN 37748ActiveMLS ID #1348949, Ginger Burnstine, Mountains to Lakes Real Estate. East Tennessee Realtors
