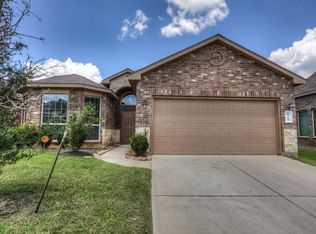
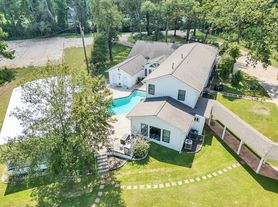
FULLY FURNISHED! REFRIGERATOR, WASHER, DRYER, LAWN & POOL MAINTENANCE INCLUDED. Stunning 2 story 4-bedroom, 3.5-bathroom, nestled on a private, oversized cul-de-sac with sparkling pool & spa. This beautiful home is thoughtfully furnished, well equipped & offers an exceptional living experience. Ideal floorplan features a spacious, open design, high ceilings, generous room sizes and neutral decor. The kitchen is fully equipped with all the essentials along with granite countertops, stainless steel appliances, gas cooking & convenient breakfast bar. The main level primary retreat with en-suite bathroom, provides a sanctuary within the home. Upstairs, you will find 3 bedrooms, 2 baths & the gameroom. Step outside & you'll discover a private oasis complete with inviting pool & spa, multi-level decking & an oversized yard providing plenty of space for to relaxation and entertaining friends and family. Desirable Sterling Ridge location.
Copyright notice - Data provided by HAR.com 2022 - All information provided should be independently verified.
House for rent
Singlefamily
Available now
Air conditioner, electric
Electric dryer hookup laundry
2 Attached garage spaces parking
Natural gas
What's special
Sparkling pool and spaInviting pool and spaThoughtfully furnishedNeutral decorGas cookingPrivate oasisHigh ceilings
- 131 days |
- -- |
- -- |
Zillow last checked:
Listing updated:
Travel times

Let’s turn your rent into credit progress
Build credit history with every on-time payment and get credit for the payment you’re already making.
Facts & features
Interior
Bedrooms & bathrooms
- Bedrooms: 4
- Bathrooms: 4
- Full bathrooms: 3
- 1/2 bathrooms: 1
Rooms
- Room types: Breakfast Nook, Family Room, Formal Dining, Gameroom Up, Living Area - 1 St Floor, Living Area - 2 Nd Floor, Utility Room
Heating
- Natural Gas
Cooling
- Air Conditioner, Electric
Appliances
- Included: Dishwasher, Dryer, Electric Oven, Full Size, Garbage Disposal, Gas Range, Microwave Oven, Refrigerator, Washer
- Laundry: Electric Dryer Hookup, In Unit, Washer Hookup
Features
- Ceiling Fan(s), En-Suite Bath, Formal Entry/Foyer, High Ceilings, Open Ceiling, Primary Bed - 1st Floor, Walk-In Closet(s)
- Flooring: Carpet, Tile, Wood
- Has fireplace: Yes
- Furnished: Yes
Interior area
- Total interior livable area: 2,670 sqft
Property
Parking
- Total spaces: 2
- Parking features: Attached, Garage
- Has attached garage: Yes
- Details: Contact manager
Features
- Stories: 2
- Exterior features: 1/4 Up To 1/2 Acre, En-Suite Bath, Formal Entry/Foyer, Open Ceiling, Primary Bed - 1 St Floor, Sprinkler System, Trash Pick Up
- Has private pool: Yes
- Pool features: Gunite, In Ground, Pool, Pool With Hot Tub Attached
- Has spa: Yes
- Spa features: Spa
Lot
- Features: Back Yard, Cul-De-Sac, Subdivided
Details
- Additional structures: Garage(s)
- Parcel number: 96999706700
Construction
Type & style
- Home type: SingleFamily
- Architectural style: Traditional
- Property subtype: SingleFamily
Condition
- Year built: 2011
Community & HOA
Location
- Region: Magnolia
Financial & listing details
- Lease term: Long Term,12 Months
Nearby apartments for rent

Price history
| Date | Event | Price |
|---|---|---|
| 6/5/2026 | Listed for rent | $4,900+14%$2/sqft |
Source:  HAR #42378287 Report a problem HAR #42378287 Report a problem | ||
| 1/7/2024 | Listing removed | -- |
Source: HAR #86776341 Report a problem | ||
| 11/6/2023 | Listed for rent | $4,300$2/sqft |
Source: HAR #86776341 Report a problem | ||