This charming split-level home, built in 1959, offers a perfect blend of classic character and modern comfort. Nestled on a generous 0.46-acre lot in a serene suburban setting, this property boasts excellent condition and thoughtful design throughout. Step inside to discover a warm and inviting interior featuring a harmonious mix of carpet and hardwood flooring. The spacious formal dining room is perfect for gatherings, while the cozy living areas are enhanced by ceiling fans and tasteful window treatments. The well-appointed kitchen comes equipped with essential appliances, including a dishwasher, microwave, and electric oven/range, making meal preparation a delight. With three comfortable bedrooms and one and a half bathrooms, this home provides ample space for relaxation and privacy. The lower-level laundry area adds convenience to your daily routine. Outside, the property shines with beautifully landscaped grounds and a level yard, ideal for outdoor activities or simply enjoying the tranquility of nature. An outbuilding and shed offer additional storage solutions, while the attached garage and expansive driveway provide plenty of parking for guests. Enjoy the peaceful suburban lifestyle while being just a short drive from local amenities. This home is a true gem, ready to welcome you with open arms and create lasting memories. Don’t miss the opportunity to make it your own!
For sale
$359,900
222 Hempt Rd, Mechanicsburg, PA 17050
3beds
1,704sqft
:
Get pre-qualified$2,289/mo
Single Family Residence
Built in 1959
0.46 Acres Lot
$-- Zestimate®
$211/sqft
$-- HOA
What's special
Beautifully landscaped groundsAttached garageLevel yardLower-level laundry areaTasteful window treatmentsSpacious formal dining roomCeiling fans
- 2 days |
- 499 |
- 24 |
Zillow last checked:
Listing updated:
Listed by:
TODD DOYLE 717-877-6936,
Howard Hanna Company-Harrisburg (717) 920-9700
Source: Bright MLS,MLS#: PACB2056840
Facts & features
Interior
Bedrooms & bathrooms
- Bedrooms: 3
- Bathrooms: 2
- Full bathrooms: 1
- 1/2 bathrooms: 1
- Main level bathrooms: 2
- Main level bedrooms: 3
Basement
- Area: 0
Heating
- Baseboard, Oil
Cooling
- Central Air, Electric
Appliances
- Included: Dishwasher, Dryer, Microwave, Oven/Range - Electric, Refrigerator, Washer, Water Heater, Electric Water Heater
- Laundry: Lower Level
Features
- Ceiling Fan(s), Formal/Separate Dining Room, Dry Wall
- Flooring: Carpet, Hardwood, Wood
- Windows: Window Treatments
- Has basement: No
- Has fireplace: No
Interior area
- Total structure area: 1,704
- Total interior livable area: 1,704 sqft
- Finished area above ground: 1,704
- Finished area below ground: 0
Property
Parking
- Total spaces: 8
- Parking features: Garage Faces Front, Garage Door Opener, Asphalt, Attached, Driveway
- Attached garage spaces: 2
- Uncovered spaces: 6
Accessibility
- Accessibility features: None
Features
- Levels: Multi/Split,Three
- Stories: 3
- Exterior features: Lighting
- Pool features: None
- Has view: Yes
- View description: Other
Lot
- Size: 0.46 Acres
- Features: Landscaped, Level, Not In Development, Rear Yard, Suburban
Details
- Additional structures: Above Grade, Below Grade, Outbuilding
- Parcel number: 38210295012
- Zoning: RESIDENTIAL
- Special conditions: Standard
Construction
Type & style
- Home type: SingleFamily
- Property subtype: Single Family Residence
Materials
- Brick, Vinyl Siding
- Foundation: Block, Crawl Space
- Roof: Architectural Shingle
Condition
- Excellent
- New construction: No
- Year built: 1959
Utilities & green energy
- Electric: 200+ Amp Service
- Sewer: Septic Exists
- Water: Well
Community & HOA
Community
- Subdivision: None Available
HOA
- Has HOA: No
Location
- Region: Mechanicsburg
- Municipality: SILVER SPRING TWP
Financial & listing details
- Price per square foot: $211/sqft
- Tax assessed value: $189,300
- Annual tax amount: $3,141
- Date on market: 8/7/2026
- Listing agreement: Exclusive Right To Sell
- Listing terms: Cash,Conventional,FHA,VA Loan
- Inclusions: Refrigerator, Washer, Dryer, Window Treatments
- Ownership: Fee Simple
Estimated market value
Not available
Estimated sales range
Not available
Not available
Price history
| Date | Event | Price |
|---|---|---|
| 8/7/2026 | Listed for sale | $359,900+414.1%$211/sqft |
Source:  Bright MLS #PACB2056840 Report a problem Bright MLS #PACB2056840 Report a problem | ||
| 2/5/1986 | Sold | $70,000$41/sqft |
Source: Agent Provided Report a problem | ||
Public tax history
| Year | Property taxes | Tax assessment |
|---|---|---|
| 2025 | $3,051 +7.4% | $189,300 |
| 2024 | $2,840 +3.1% | $189,300 |
| 2023 | $2,756 +2.5% | $189,300 |
| 2022 | $2,688 | $189,300 |
| 2021 | $2,688 +4.1% | $189,300 |
| 2020 | $2,581 +271.9% | $189,300 |
| 2019 | $694 -72.2% | $189,300 |
| 2018 | $2,495 | $189,300 |
| 2017 | -- | $189,300 |
| 2016 | -- | $189,300 |
| 2015 | -- | $189,300 |
| 2014 | -- | $189,300 |
| 2013 | -- | $189,300 |
| 2012 | -- | $189,300 |
| 2011 | -- | $189,300 +31.8% |
| 2010 | -- | $143,580 |
| 2009 | -- | $143,580 |
| 2008 | -- | $143,580 |
| 2007 | -- | $143,580 |
| 2006 | -- | $143,580 |
| 2005 | -- | $143,580 +23.6% |
| 2004 | -- | $116,120 |
| 2003 | $326 | $116,120 |
| 2000 | -- | $116,120 |
Find assessor info on the county website
Monthly payment
Est. payment
Payment breakdown
Explore the cost of this home by adjusting the details. Changes won't be saved.Climate risks
Neighborhood: 17050
Nearby schools
GreatSchools rating
- 6/10Silver Spring El SchoolGrades: K-5Distance: 1 mi
- 10/10Eagle View Middle SchoolGrades: 6-8Distance: 1 mi
- 10/10Cumberland Valley High SchoolGrades: 9-12Distance: 1 mi
Schools provided by the listing agent
- High: Cumberland Valley
- District: Cumberland Valley
Source: Bright MLS. This data may not be complete. We recommend contacting the local school district to confirm school assignments for this home.
- $309,7003 bd2 ba1.7k sqft220 Hempt Rd, Mechanicsburg, PA 17050Off Market
- $431,7005 bd2 ba3.2k sqft226 Hempt Rd, Mechanicsburg, PA 17050Off Market
- $254,6003 bd1 ba1.1k sqft218 Hempt Rd, Mechanicsburg, PA 17050Off Market
- $265,0002 bd1 ba1.3k sqft221 Hempt Rd, Mechanicsburg, PA 17050Sold
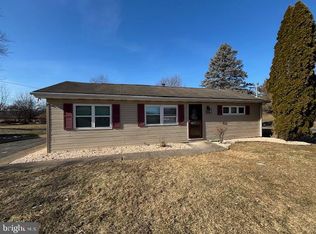
- $1,8953 bd2 ba1.5k sqft219 Hempt Rd, Mechanicsburg, PA 17050For Rent
- $314,3003 bd2 ba1.7k sqft217 Hempt Rd, Mechanicsburg, PA 17050Off Market
- $281,6003 bd1 ba1.2k sqft225 Hempt Rd, Mechanicsburg, PA 17050Off Market
- $50,000-- bd-- ba-- sqft216 Hempt Rd, Mechanicsburg, PA 17050Off Market
A local agent can set up tours, give advice and negotiate with sellers.
Similar homes
- $364,9003 bd2 ba1.7k sqft1560 Seltzer Ct, Mechanicsburg, PA 17050For Sale

 MLS ID #PACB2056838, STEVEN VOORHEES, RE/MAX 1st Advantage. Bright MLS
 - $349,9003 bd2 ba1.5k sqft936 N Pitt St, Carlisle, PA 17013For Sale
 MLS ID #PACB2056570, Kim Winona Strickland-Brenneman, Iron Valley Real Estate of Central PA. Bright MLS
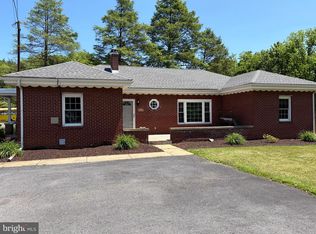
 - $359,9003 bd2 ba1.6k sqft1001 S York St, Mechanicsburg, PA 17055For Sale
 MLS ID #PACB2054656, Jack Straub, Straub & Associates Real Estate. Bright MLS
 - $420,0004 bd3 ba2.2k sqft912 Alison Ave, Mechanicsburg, PA 17055For Sale
 MLS ID #PACB2057082, JOY DANIELS, Joy Daniels Real Estate Group, Ltd. Bright MLS
 - $349,9003 bd2 ba2.1k sqft735 Rosedale Ave, Middletown, PA 17057For SaleMLS ID #PADA2062882, JODI DIEGO, Howard Hanna Company-Camp Hill. Bright MLS
- $349,9002 bd3 ba2k sqft49 Devonshire Sq, Mechanicsburg, PA 17050For SaleMLS ID #PACB2057040, Amanda Scholly, Inch & Co. Real Estate, LLC. Bright MLS
- $290,0003 bd3 ba1.3k sqft385 Silver Spring Rd, Mechanicsburg, PA 17050For Sale By Owner
- $359,9003 bd2 ba1.8k sqft6 Forest Ln, Newville, PA 17241For SaleMLS ID #PACB2057102, ANDREW WOLFE, Wolfe & Company REALTORS. Bright MLS
- $279,9003 bd3 ba1.5k sqft6309 Stanford Ct, Mechanicsburg, PA 17050For SaleMLS ID #PACB2057058, Timothy Straub, Straub & Associates Real Estate. Bright MLS
- $335,0003 bd3 ba2.3k sqft2 Redbud Dr, Mechanicsburg, PA 17050For SaleMLS ID #PACB2056710, Christina Bailey, Coldwell Banker Realty. Bright MLS
- $434,5003 bd3 ba1.8k sqft1142 Petersburg Rd, Boiling Springs, PA 17007For SaleMLS ID #PACB2056920, Amanda Schreffler, Iron Valley Real Estate of Central PA. Bright MLS
- $314,9003 bd3 ba1.1k sqft5200 Windsor Blvd, Mechanicsburg, PA 17055For SaleMLS ID #PACB2055328, Julie Keck, Iron Valley Real Estate of Central PA. Bright MLS
- $284,9002 bd2 ba1.1k sqft25 Maple Ave, Camp Hill, PA 17011For SaleMLS ID #PACB2057062, Becky Risley, Howard Hanna Company-Camp Hill. Bright MLS
- $319,0004 bd2 ba1.4k sqft66 Westerly Rd, Camp Hill, PA 17011For SaleMLS ID #PACB2057028, JERRAMEY LUCKENBAUGH, House Broker Realty LLC. Bright MLS
- $375,0004 bd3 ba2.2k sqft61 Sheraton Dr, Carlisle, PA 17013For SaleMLS ID #PACB2056636, BILL HENCH, Keller Williams of Central PA. Bright MLS
- $349,0004 bd4 ba2k sqft685 Hamilton St, Carlisle, PA 17013For SaleMLS ID #PACB2056866, Prajeet Rana, Ghimire Homes. Bright MLS
- $299,9004 bd3 ba2.3k sqft401 Colonial Club Dr, Harrisburg, PA 17112For SaleMLS ID #PADA2062714, Tyler Murphy, Keller Williams Realty. Bright MLS
- $475,0004 bd3 ba2.1k sqft7 Pine Tree Dr, New Cumberland, PA 17070For SaleMLS ID #PAYK2108808, Serene Kumler, RE/MAX Realty Associates. Bright MLS
- $479,9003 bd2 ba1.8k sqft16 Howard Dr, East Berlin, PA 17316For SaleMLS ID #PAAD2025070, John Lindemulder, Iron Valley Real Estate of Central PA. Bright MLS
- $220,0002 bd1 ba938 sqft3613 Lisburn Rd, Mechanicsburg, PA 17055For SaleMLS ID #PACB2056420, JOHN HOLTZMAN, Howard Hanna Company-Harrisburg. Bright MLS
