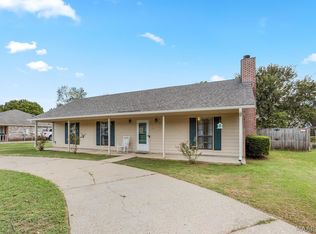
Looking for something truly unique in Millbrook? This one delivers. Situated on 2.13 ACRES, this spacious one-bedroom, two-bath home offers nearly 1,500 square feet with an open layout and rooms that feel considerably larger than you would expect.
The kitchen offers an impressive amount of cabinetry and counter space, granite countertops, a center island, breakfast bar, and plenty of room to cook and entertain. The oversized living area features a full wall of custom built-in cabinetry and shelving, while the spacious bedroom includes a large walk-in closet. The home also offers two full baths, including a generously sized bath with double vanities, separate shower, and walk-in tub. Adding even more character are the distinctive HIGH-TANK, PULL-CHAIN STYLE TOILETS, a unique vintage-inspired touch you do not see every day.
Outside is where this property truly sets itself apart. A MASSIVE COVERED CARPORT provides an exceptional amount of covered parking and outdoor space, while multiple shops and storage buildings provide room for equipment, tools, hobbies, and more. The standout feature is the large automotive shop featuring a mini-split to provide HEATING AND COOLING, SPRAY-FOAM INSULATION, AND A TWO-POST AUTOMOTIVE LIFT—a setup that is difficult to find and perfect for the car enthusiast, collector, mechanic, or serious hobbyist.
Additional features include a WHOLE-HOME GENERATOR, extensive concrete driveway and parking areas, multiple outbuildings, and a private wooded setting on more than two acres. If you need room for vehicles, projects, equipment, storage, or simply want a property that offers something far beyond the typical home, this is one you need to see.
Additional 18+ adjoining acres may be available to purchase separately from this property. Listing agent can provide details
Under contract
$220,000
222 High Country Rd, Millbrook, AL 36054
1beds
1,456sqft
Single Family Residence
Built in 2012
2.13 Acres Lot
$-- Zestimate®
$151/sqft
$-- HOA
What's special
Large automotive shopSpacious bedroomSpacious one-bedroom two-bath homeMultiple outbuildingsWalk-in tubLarge walk-in closetTwo-post automotive lift
- 7 days
- 292
- 18
Zillow last checked:
Listing updated:
Listed by:
Buddy Paul 334-399-4046,
Elevar
Source: MAAR,MLS#: 590413 Originating MLS: Montgomery Area Association Of Realtors
Originating MLS: Montgomery Area Association Of RealtorsFacts & features
Interior
Bedrooms & bathrooms
- Bedrooms: 1
- Bathrooms: 2
- Full bathrooms: 2
Appliances
- Included: Water Heater
Features
- Flooring: Laminate
- Fireplace features: None
Interior area
- Total interior livable area: 1,456 sqft
Property
Parking
- Total spaces: 4
- Parking features: Attached Carport, Detached, Garage
- Garage spaces: 1
- Carport spaces: 3
- Covered spaces: 4
Features
- Levels: One
- Stories: 1
- Patio & porch: Covered, Patio
- Exterior features: Covered Patio
- Pool features: None
Lot
- Size: 2.13 Acres
- Features: City Lot
Details
- Additional structures: Workshop
- Parcel number: 15041700010360010
Construction
Type & style
- Home type: SingleFamily
- Architectural style: One Story
- Property subtype: Single Family Residence
Materials
- Vinyl Siding
- Foundation: Slab
Condition
- New construction: No
- Year built: 2012
Utilities & green energy
- Sewer: Unknown
- Water: See Remarks
- Utilities for property: Unknown
Community & HOA
Community
- Subdivision: Rural
HOA
- Has HOA: No
Location
- Region: Millbrook
Financial & listing details
- Price per square foot: $151/sqft
- Tax assessed value: $251,420
- Date on market: 9/11/2026
- Cumulative days on market: 8 days
- Listing terms: Cash,Conventional,FHA,VA Loan
Estimated market value
Not available
Estimated sales range
Not available
Not available
Price history
| Date | Event | Price |
|---|---|---|
| 9/12/2026 | Contingent | $220,000$151/sqft |
Source:  MAAR #590413 Report a problem MAAR #590413 Report a problem | ||
| 9/11/2026 | Listed for sale | $220,000$151/sqft |
Source: MAAR #590413 Report a problem | ||
Public tax history
| Year | Property taxes | Tax assessment |
|---|---|---|
| 2025 | -- | $23,680 +7% |
| 2024 | $428 -2% | $22,140 -1.7% |
| 2023 | $437 +38.9% | $22,520 +30% |
| 2022 | $315 +6.2% | $17,320 +4.7% |
| 2021 | $296 +6.8% | $16,540 +5.1% |
| 2020 | $277 -0.8% | $15,740 -0.6% |
| 2018 | $280 -15.2% | $15,840 +11.4% |
| 2017 | $330 -10.2% | $14,220 +0.2% |
| 2016 | $367 | $14,194 -89.4% |
| 2014 | $367 | $133,940 |
| 2012 | -- | -- |
Find assessor info on the county website
Monthly payment
Est. payment
Payment breakdown
Explore the cost of this home by adjusting the details. Changes won't be saved.Climate risks
Neighborhood: 36054
Nearby schools
Schools provided by the listing agent
- Elementary: Coosada Elementary School
- Middle: Millbrook Middle School,
- High: Stanhope Elmore High School
Source: MAAR. This data may not be complete. We recommend contacting the local school district to confirm school assignments for this home.
Similar homes
- $235,0003 bd2 ba1.4k sqft4611 Main St, Millbrook, AL 36054For Sale
 MLS ID #589887, Guadalupe Ochoa Espinoza, KC Realty Partners, LLC.. MAAR
 - $229,9003 bd2 ba1.5k sqft150 Daffodil Dr, Millbrook, AL 36054For Sale
 MLS ID #590171, Stephanie Weatherly, REMAX Cornerstone Realty. MAAR
 - $175,0003 bd2 ba1.5k sqft5131 Grace St, Millbrook, AL 36054For Sale
 MLS ID #589188, Heather Oates, Realty Central. MAAR
 - $219,9003 bd2 ba1.4k sqft990 State Highway 143, Elmore, AL 36025For Sale
 MLS ID #589131, Ryan Beesley, Securance Realty. MAAR
