Skip main navigation
Sold for $220,000
  • $220,000

    222 High St, Sharon Hill, PA 19079

    3beds
    1,938sqft
    Single Family Residence
    Built in 1950
    2,178 Square Feet Lot
    $227,700 Zestimate®
    $114/sqft
    $1,945 Estimated rent

    Home value

    $227,700

    $205,000 - $255,000

    $1,945/mo

    Zestimate® history
    Loading
    Loading...

    Owner options

    List your home for rent

    $1,945/mo

    Rent Zestimate®

    Find your next renter with Zillow Rental Manager. Plus, with online applications, you can quickly screen prospective tenants – for free.

    Learn more

    $1,945/mo

    Rent Zestimate®

    Refinance and save

    $1,569/mo

    Est. payment

    Refinancing to a lower rate could help reduce your monthly payments and save thousands over the life of the loan.

    See today's rates

    $1,569/mo

    Est. payment

    Explore your selling options

    Work with a Zillow partner agent

    Leverage their expertise and Zillow's premium Showcase listings to get your home seen by more buyers.

    Get started

    List with your own agent

    Get your home in front of millions of buyers by listing it on Zillow.

    Learn how to do it

    Sell it yourself

    Take full control of how buyers see your home on Zillow by listing For Sale by Owner (FSBO).

    List your home

    What's special

    Utility room with storageLevel lotPartially finished lower levelImproved kitchenFamily roomQuiet streetNew countertops
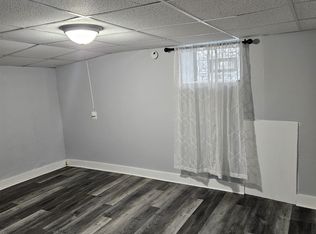
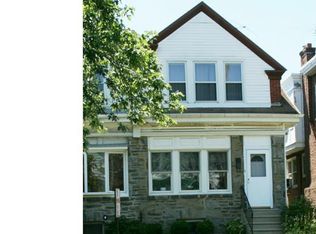

    First Time Homeowner Alert: Remodeled and Updated. Good Condition Turnkey Move-in Ready. Owner is agreeable to some Seller Concessions. Relisted after initial Buyer could not obtain a mortgage. || Sitting on a 21'x92' level lot, nestled on a quiet street, this charming large 1,692 SF improved 3-bedroom Sharon Hill twin with garage parking offers an attractive opportunity and is priced for immediate purchase. || Enter the ground level into a spacious living room graced with a massive bay window and cozy gas fireplace, a large dining room, and an improved kitchen with new countertops and new appliances, and is served with a spacious walk-in pantry. || Ascend the stairs to three very generous bedrooms with ceiling fans and a shared bath. || The partially finished lower level offers an ample family room, laundry, and utility room with storage, and access to the garage, equipped with an electronic door opener and workbench. || All new carpeting, paint, and thoughtful repairs throughout. Plus recent valued-added improvements: Replaced terracotta sewer line and installed new PVC sewer line from the home to the curb to comply with Borough code, and installed a 12' section of new curb and four new concrete sidewalk pads in front of the home to comply with Borough code. Convenient gas heat, new hot water tank, new roof. || Easy access to the Chester Pike commercial corridor. Train north to Philadelphia Suburban Station or south to Wilmington is nearby. Municipal police and fire stations are also nearby. || Terrific Opportunity act quickly this home will go soon.

    Zillow last checked:

    Listing updated:

    Listed by:

    Charles Balducci 484-430-1632,

    KW Empower,

    Co-Listing Agent: Tiffinie Biggs 215-901-7463,

    Keller Williams Philadelphia

    Bought with:

    David Rios Benitez

    Compass

    Source: Bright MLS,MLS#: PADE2075214MLS Logo

    Facts & features

    Interior

    Bedrooms & bathrooms
    • Bedrooms: 3
    • Bathrooms: 1
    • Full bathrooms: 1
    Dining room
    • Features: Flooring - Carpet, Pantry
    • Level: Main
    Family room
    • Features: Basement - Partially Finished, Flooring - Concrete, Lighting - Wall sconces
    • Level: Lower
    • Area: 255 Square Feet
    • Dimensions: 15 x 17
    Kitchen
    • Features: Flooring - Vinyl, Countertop(s) - Ceramic, Built-in Features, Pantry
    • Level: Main
    Laundry
    • Features: Basement - Unfinished, Flooring - Concrete
    • Level: Lower
    Living room
    • Features: Fireplace - Gas, Flooring - Carpet
    • Level: Main
    Utility room
    • Features: Basement - Unfinished, Flooring - Concrete
    • Level: Lower
    Heating
    • Hot Water, Natural Gas
    Cooling
    • Window Unit(s), Electric
    Appliances
    • Included: Cooktop, Refrigerator, Microwave, Dishwasher, Disposal, Washer, Dryer, Water Heater, Gas Water Heater
    • Laundry: Lower Level, Washer In Unit, Dryer In Unit, Laundry Room
    Features
    • Ceiling Fan(s), Floor Plan - Traditional, Pantry
    • Flooring: Carpet
    • Doors: Insulated, Storm Door(s)
    • Windows: Double Pane Windows, Double Hung, Casement
    • Basement: Full,Partially Finished,Concrete,Garage Access
    • Number of fireplaces: 1
    • Fireplace features: Gas/Propane, Brick
    Interior area
    • Total structure area: 2,538
    • Total interior livable area: 1,938 sqft
    • Finished area above ground: 1,692
    • Finished area below ground: 246

    Property

    Parking
    • Total spaces: 2
    • Parking features: Basement, Storage, Inside Entrance, Garage Door Opener, Paved, Attached, Driveway, On Street
    • Attached garage spaces: 1
    • Uncovered spaces: 1
    • Details: Garage Sqft: 410
    Accessibility
    • Accessibility features: None
    Features
    • Levels: Two
    • Stories: 2
    • Pool features: None
    Lot
    • Size: 2,178 sqft
    • Dimensions: 21.00 x 92.00
    • Features: Front Yard, Level, Suburban
    Details
    • Additional structures: Above Grade, Below Grade
    • Parcel number: 41000140200
    • Zoning: R10
    • Zoning description: Residential Twin
    • Special conditions: Standard

    Construction

    Type & style
    • Home type: SingleFamily
    • Architectural style: Traditional
    • Property subtype: Single Family Residence
    • Attached to another structure: Yes
    Materials
    • Brick
    • Foundation: Stone
    • Roof: Flat,Pitched,Rubber,Asphalt
    Condition
    • Good
    • New construction: No
    • Year built: 1950
    • Major remodel year: 2024

    Utilities & green energy

    • Electric: 120/240V
    • Sewer: Public Sewer
    • Water: Public
    • Utilities for property: Cable Available, Electricity Available, Natural Gas Available, Sewer Available, Water Available

    Community & neighborhood

    Location
    • Region: Sharon Hill
    • Subdivision: South Hills Park
    • Municipality: SHARON HILL BORO

    Other

    Other facts
    • Listing agreement: Exclusive Right To Sell
    • Listing terms: Cash,Conventional,VA Loan
    • Ownership: Fee Simple

    Price history

    DateEventPrice
    3/19/2025Sold$220,000-6.4%$114/sqft
    Source: Bright MLS #PADE2075214 Report a problem
    2/24/2025Contingent$235,000$121/sqft
    Source: Bright MLS #PADE2075214 Report a problem
    12/29/2024Listed for sale$235,000+9.3%$121/sqft
    Source: Bright MLS #PADE2075214 Report a problem
    11/22/2024Listing removed$215,000$111/sqft
    Source: Bright MLS #PADE2075214 Report a problem
    9/21/2024Contingent$215,000$111/sqft
    Source: Bright MLS #PADE2075214 Report a problem
    9/14/2024Listed for sale$215,000+72.1%$111/sqft
    Source: Bright MLS #PADE2075214 Report a problem
    12/11/2020Listing removed$124,900$64/sqft
    Source: Prosperity Real Estate & Investment Services #PADE531220 Report a problem
    11/24/2020Price change$124,900-3.2%$64/sqft
    Source: Prosperity Real Estate & Investment Services #PADE531220 Report a problem
    11/6/2020Listed for sale$129,000+122.8%$67/sqft
    Source: Prosperity Real Estate & Investment Services #PADE531220 Report a problem
    8/6/1999Sold$57,900$30/sqft
    Source: Public Record Report a problem

    Public tax history

    YearProperty taxesTax assessment
    2025$5,041 +23.9%$118,220
    2024$4,069 -13.4%$118,220
    2023$4,697 +3%$118,220
    2022$4,558 $118,220
    2021$4,558 +1187.8%$118,220 +82.4%
    2020$354 -90.3%$64,820
    2019$3,662 +2.8%$64,820
    2018$3,561 +901%$64,820
    2017$356 -2%$64,820
    2016$363 $64,820
    2015$363 $64,820
    2014$363 +4.9%$64,820
    2013$346 +0.8%$64,820
    2012$344 +2.3%$64,820
    2011$336 +2%$64,820
    2010$329 +7.5%$64,820
    2009$306 $64,820
    2008$306 +8.3%$64,820
    2007$283 $64,820
    2006$283 -2%$64,820
    2005$288 $64,820
    2004$288 +8.5%$64,820
    2003$266 +7.9%$64,820
    2002$246 $64,820
    2000$246 $64,820

    Find assessor info on the county website

    Neighborhood: 19079

    Nearby schools

    GreatSchools rating
    Schools provided by the listing agent
    • District: Southeast Delco

    Source: Bright MLS. This data may not be complete. We recommend contacting the local school district to confirm school assignments for this home.

    Get a cash offer in 3 minutes
    Find out how much your home could sell for in as little as 3 minutes with a no-obligation cash offer.
    Estimated market value
    $227,700
    Get a cash offer in 3 minutes
    Find out how much your home could sell for in as little as 3 minutes with a no-obligation cash offer.
    Estimated market value
    $227,700