Skip main navigation
Sold for $128,200
  • $128,200

    222 Hillery Trc, Brunswick, GA 31523

    3beds
    1,649sqft
    SingleFamily
    Built in 2003
    0.59 Acres Lot
    $309,100 Zestimate®
    $78/sqft
    $2,130 Estimated rent

    Home value

    $309,100

    $287,000 - $331,000

    $2,130/mo

    Zestimate® history
    Loading
    Loading...

    Owner options

    List your home for rent

    $2,130/mo

    Rent Zestimate®

    Find your next renter with Zillow Rental Manager. Plus, with online applications, you can quickly screen prospective tenants – for free.

    Learn more

    $2,130/mo

    Rent Zestimate®

    Refinance and save

    $799/mo

    Est. payment

    Refinancing to a lower rate could help reduce your monthly payments and save thousands over the life of the loan.

    See today's rates

    $799/mo

    Est. payment

    Explore your selling options

    Work with a Zillow partner agent

    Leverage their expertise and Zillow's premium Showcase listings to get your home seen by more buyers.

    Get started

    List with your own agent

    Get your home in front of millions of buyers by listing it on Zillow.

    Learn how to do it

    Sell it yourself

    Take full control of how buyers see your home on Zillow by listing For Sale by Owner (FSBO).

    List your home

    What's special

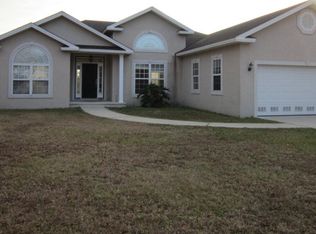
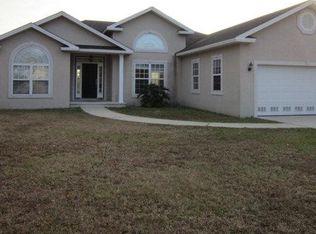
    The biggest selling feature on this house is hands down the INCREDIBLE views of the HUGE lake! This home offers 3 comfortable bedrooms, an office/den area, a formal dining room and a spacious living room. Upon entering the home, you will find the dining room to the right and an office/den/playroom to the left. There are hardwood floors that flow through the living areas and tile in the kitchen. A fireplace with a beautiful brick surround is at the heart of the living room, and large windows and a glass door allow you to enjoy the lake views. The eat-in kitchen features granite countertops and stainless steel appliances. This is a split-bedroom floor plan with a nice master suite that has a jetted tub, separate shower and dual sinks.

    Facts & features

    Interior

    Bedrooms & bathrooms
    • Bedrooms: 3
    • Bathrooms: 2
    • Full bathrooms: 2
    Heating
    • Other, Electric
    Cooling
    • Central
    Appliances
    • Included: Dishwasher, Range / Oven, Refrigerator
    Features
    • Flooring: Tile, Carpet, Hardwood
    • Basement: Slab/None
    • Has fireplace: Yes
    Interior area
    • Total interior livable area: 1,649 sqft

    Property

    Parking
    • Parking features: Garage - Attached
    Features
    • Exterior features: Other
    • Has view: Yes
    • View description: Water
    • Has water view: Yes
    • Water view: Water
    Lot
    • Size: 0.59 Acres
    Details
    • Parcel number: 0313530

    Construction

    Type & style
    • Home type: SingleFamily
    Materials
    • Foundation: Slab
    • Roof: Shake / Shingle
    Condition
    • Year built: 2003

    Community & neighborhood

    Location
    • Region: Brunswick

    Other

    Other facts
    • Class: Single Family Detached
    • Sale/Rent: For Sale
    • Property Type: Single Family Detached
    • Basement: Slab/None
    • Cooling Source: Electric
    • Cooling Type: Heat Pump, Ceiling Fan, Central
    • Kitchen Equipment: Range/Oven, Dishwasher, Microwave - Built In, Refrigerator
    • Heating Source: Electric
    • Heating Type: Heat Pump, Central
    • Interior: Double Vanity, Separate Shower, Walk-in Closet, Whirlpool Bath, Tile Bath, Ceilings - Trey, Hardwood Floors, Tile Floors
    • Rooms: Den, Master On Main Level, DR - Separate, Split Bedroom Plan
    • Amenities: Lake
    • Lot Description: Private Backyard
    • Parking: 2 Car, Garage, Attached
    • Construction Status: Resale
    • Ownership: Fee Simple
    • Style: Ranch, Traditional
    • Energy Related: Double Pane/Thermo, Water Heater-electric
    • Water/Sewer: Septic Tank
    • Stories: 1 Story
    • Fireplace Location: In Living Room
    • Construction: Tabby
    • Ownership: Fee Simple

    Price history

    DateEventPrice
    3/19/2026Sold$128,200-33.1%$78/sqft
    Source: Public Record Report a problem
    6/29/2018Sold$191,500-2.3%$116/sqft
    Source: GAMLS #8363064 Report a problem
    6/12/2018Pending sale$196,000$119/sqft
    Source: BHHS Hodnett Cooper RE #8363064 Report a problem
    4/30/2018Listed for sale$196,000$119/sqft
    Source: BHHS Hodnett Cooper Real Estate BWK #1588411 Report a problem
    4/20/2018Pending sale$196,000$119/sqft
    Source: BHHS Hodnett Cooper RE #8363064 Report a problem
    4/9/2018Listed for sale$196,000$119/sqft
    Source: BHHS Hodnett Cooper Real Estate BWK #1588411 Report a problem

    Public tax history

    YearProperty taxesTax assessment
    2025$1,746 +0.9%$128,200 +53.3%
    2024$1,731 +25.2%$83,600
    2023$1,382 -23.2%$83,600
    2022$1,799 -2.8%$83,600 +16.5%
    2021$1,851 $71,760
    2020-- $71,760 +9.9%
    2019$1,999 +18.8%$65,280
    2018$1,683 $65,280 +15.9%
    2017$1,683 +15%$56,320
    2016$1,464 +7.2%$56,320
    2015$1,366 -0.4%$56,320
    2014$1,371 $56,320
    2013-- --
    2012-- --
    2011-- --
    2010-- --

    Find assessor info on the county website

    Neighborhood: 31523

    Nearby schools

    GreatSchools rating
    Schools provided by the listing agent
    • Elementary: Satilla Marsh
    • Middle: Risley
    • High: Glynn Academy

    Source: The MLS. This data may not be complete. We recommend contacting the local school district to confirm school assignments for this home.

    Get pre-qualified for a loan
    At Zillow Home Loans, we can pre-qualify you in as little as 5 minutes with no impact to your credit score.

    An equal housing lender. NMLS #10287.

    Sell for more on Zillow
    Get a Zillow Showcase℠ listing at no additional cost and you could sell for .
    $309,100
    2% more
    +$6,182
    With Zillow Showcase(estimated)
    $315,282