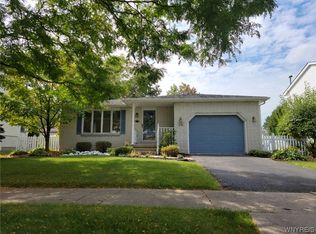
Welcome to 222 Hillpine Rd, a charming Tudor-style home tucked away on a quiet loop road with no through traffic… offering a peaceful, private neighborhood setting located within the Cheektowaga Central School District. This home offers 3 bedrooms and 1.5 bathrooms, with a warm and functional layout, ideal for everyday living and entertaining. The inviting family room features vaulted ceilings, adding a spacious, airy feel. The eat-in kitchen provides a comfortable spot for casual dining, with sliding glass door access to the back yard. A formal dining room offers additional space for gatherings, and the separate living room is the perfect place to unwind at the end of the day. Upstairs, you will find all 3 bedrooms, and a large full bathroom with access from both the hallway and primary bedroom. And the basement is very large & open with high ceilings, which provides excellent storage and the potential to be transformed into additional living space to suit your needs. Outside, the massive backyard offers plenty of room to enjoy the outdoors, with a partial privacy fence! This home has been very well cared for, and is ready for you to make it your own. Build instant equity at 222 Hillpine with very little effort by updating some flooring, adding some personal touches, and doing a few upgrades! Don't miss this incredible opportunity! Open House: Thursday, August 6th from 5-7pm. Offers are due by 12pm on Monday, August 10th.
Pending
$275,000
222 Hillpine Rd, Cheektowaga, NY 14227
3beds
1,514sqft
Single Family Residence
Built in 1989
7,405 Square Feet Lot
$-- Zestimate®
$182/sqft
$-- HOA
What's special
Tudor-style homeFormal dining roomVaulted ceilingsInviting family roomSpacious airy feelEat-in kitchenWarm and functional layout
- 52 days
- 105
- 0
Zillow last checked:
Listing updated:
Listed by:
Keller Williams Realty WNY 716-832-3300,
Allyson Matlock 716-861-2229
Source: NYSAMLSs,MLS#: B1701343 Originating MLS: Buffalo
Originating MLS: BuffaloFacts & features
Interior
Bedrooms & bathrooms
- Bedrooms: 3
- Bathrooms: 2
- Full bathrooms: 1
- 1/2 bathrooms: 1
Bedroom 1
- Level: Second
- Dimensions: 15.00 x 10.00
Bedroom 2
- Level: Second
- Dimensions: 11.00 x 14.00
Bedroom 3
- Level: Second
- Dimensions: 12.00 x 10.00
Dining room
- Level: First
- Dimensions: 11.00 x 10.00
Family room
- Level: First
- Dimensions: 19.00 x 11.00
Kitchen
- Level: First
- Dimensions: 11.00 x 9.00
Living room
- Level: First
- Dimensions: 19.00 x 13.00
Heating
- Gas, Forced Air
Cooling
- Central Air
Appliances
- Included: Dryer, Dishwasher, Electric Oven, Electric Range, Gas Water Heater, Microwave, Refrigerator, Washer
- Laundry: In Basement
Features
- Ceiling Fan(s), Separate/Formal Dining Room, Entrance Foyer, Separate/Formal Living Room, Pantry, Sliding Glass Door(s)
- Flooring: Carpet, Laminate, Varies
- Doors: Sliding Doors
- Basement: Full,Sump Pump
- Has fireplace: No
Interior area
- Total structure area: 1,514
- Total interior livable area: 1,514 sqft
Property
Parking
- Total spaces: 2
- Parking features: Attached, Electricity, Garage, Garage Door Opener
- Attached garage spaces: 2
Features
- Levels: Two
- Stories: 2
- Patio & porch: Covered, Porch
- Exterior features: Concrete Driveway, Fence
- Fencing: Partial
Lot
- Size: 7,405 Square Feet
- Dimensions: 62 x 120
- Features: Rectangular, Rectangular Lot, Residential Lot
Details
- Parcel number: 1430891141700004002000
- Special conditions: Standard
Construction
Type & style
- Home type: SingleFamily
- Architectural style: Two Story,Tudor
- Property subtype: Single Family Residence
Materials
- Stucco, Wood Siding
- Foundation: Poured
- Roof: Asphalt
Condition
- Resale
- Year built: 1989
Utilities & green energy
- Electric: Circuit Breakers
- Sewer: Connected
- Water: Connected, Public
- Utilities for property: High Speed Internet Available, Sewer Connected, Water Connected
Community & HOA
Community
- Subdivision: Buffalo Crk Reservation
Location
- Region: Cheektowaga
Financial & listing details
- Price per square foot: $182/sqft
- Tax assessed value: $248,000
- Annual tax amount: $7,786
- Date on market: 8/1/2026
- Cumulative days on market: 46 days
- Listing terms: Cash,Conventional,FHA,VA Loan
Estimated market value
Not available
Estimated sales range
Not available
Not available
Price history
| Date | Event | Price |
|---|---|---|
| 8/11/2026 | Pending sale | $275,000$182/sqft |
Source:  NYSAMLSs #B1701343 Report a problem NYSAMLSs #B1701343 Report a problem | ||
| 8/1/2026 | Listed for sale | $275,000+92.3%$182/sqft |
Source: NYSAMLSs #B1701343 Report a problem | ||
| 10/22/2003 | Sold | $143,000+44.9%$94/sqft |
Source: Agent Provided Report a problem | ||
| 11/1/1989 | Sold | $98,660$65/sqft |
Source: Agent Provided Report a problem | ||
Public tax history
| Year | Property taxes | Tax assessment |
|---|---|---|
| 2025 | -- | $248,000 |
| 2024 | -- | $248,000 |
| 2023 | -- | $248,000 |
| 2022 | -- | $248,000 +13.9% |
| 2021 | -- | $217,800 +43.4% |
| 2020 | -- | $151,900 |
| 2019 | -- | $151,900 |
| 2018 | -- | $151,900 |
| 2017 | $4,899 +41.8% | $151,900 |
| 2016 | $3,453 | $151,900 |
| 2015 | -- | $151,900 |
| 2014 | -- | $151,900 +61.3% |
| 2013 | -- | $94,200 |
| 2012 | -- | $94,200 |
| 2011 | -- | $94,200 |
| 2010 | -- | $94,200 +9.2% |
| 2009 | -- | $86,300 |
| 2008 | -- | $86,300 |
| 2007 | -- | $86,300 +15.4% |
| 2006 | -- | $74,800 |
| 2005 | -- | $74,800 |
| 2004 | -- | $74,800 |
| 2003 | -- | $74,800 |
| 2002 | -- | $74,800 |
| 2001 | -- | $74,800 |
| 2000 | -- | $74,800 |
Find assessor info on the county website
Monthly payment
Climate risks
Neighborhood: 14227
Nearby schools
Schools provided by the listing agent
- District: Cheektowaga
Source: NYSAMLSs. This data may not be complete. We recommend contacting the local school district to confirm school assignments for this home.
Similar homes
- $284,9003 bd2 ba1.5k sqft49 Thornwood Dr, Cheektowaga, NY 14227For Sale

 MLS ID #B1690473, Muhammad Ahsan, Listing by: Howard Hanna WNY Inc.. NYSAMLSs
 - $300,0003 bd2 ba1.2k sqft20 Maria Ln, Cheektowaga, NY 14227For Sale
 MLS ID #B1709533, Christina I Kramp, Listing by: Howard Hanna WNY Inc.. NYSAMLSs
 - $299,9004 bd2 ba1.8k sqft16 Vita Ave, Buffalo, NY 14227For Sale
 MLS ID #B1707473, John L Wagner Jr., Listing by: HUNT Real Estate ERA. NYSAMLSs
 - $199,0003 bd2 ba1.6k sqft173 Girard Ave, Cheektowaga, NY 14227For Sale
 MLS ID #B1716844, Gary E Gorski, Listing by: HUNT Real Estate ERA. NYSAMLSs
 - $269,9003 bd1 ba1.1k sqft60 Joanne Ln, Cheektowaga, NY 14227For SaleMLS ID #B1694237, Boris Zinaja, Listing by: Realty Smith Inc.. NYSAMLSs
- $229,0003 bd2 ba1.4k sqft18 Lille Ln, Buffalo, NY 14227For SaleMLS ID #B1701333, Timothy Dove, Listing by: Superlative Real Estate, Inc.. NYSAMLSs
- $319,9003 bd2 ba1.7k sqft192 N Seine Dr, Cheektowaga, NY 14227For SaleMLS ID #B1695977, Julliana Bonaccorso, Listing by: HUNT Real Estate ERA. NYSAMLSs
- $269,9003 bd1 ba1.3k sqft68 Bernice Dr, Cheektowaga, NY 14225For SaleMLS ID #B1713839, Shanan King, Listing by: WNY Metro Roberts Realty. NYSAMLSs
- $295,0003 bd2 ba1.5k sqft26 Panama Ln, Cheektowaga, NY 14225For SaleMLS ID #B1714325, Vincent J Rondinelli, Listing by: Rondinelli Real Estate. NYSAMLSs
- $259,9003 bd2 ba1.2k sqft74 Lucy Ln, Cheektowaga, NY 14225For SaleMLS ID #B1700903, Nicole Leistner, Listing by: Howard Hanna WNY Inc.. NYSAMLSs
- $299,9003 bd2 ba1.5k sqft78 Donald Dr, Cheektowaga, NY 14225For SaleMLS ID #B1714712, Ryan J Mills, Listing by: Superlative Real Estate, Inc.. NYSAMLSs
- $247,5003 bd1 ba1.3k sqft46 Crestview Ave, Cheektowaga, NY 14225For SaleMLS ID #B1715557, Janelle R Rohring, Listing by: Keller Williams Realty WNY. NYSAMLSs
- $259,0003 bd1 ba1.2k sqft151 Cloverside Dr, West Seneca, NY 14224For SaleMLS ID #B1710322, Dana M David, Listing by: Howard Hanna WNY Inc.. NYSAMLSs
- $274,9003 bd1 ba1.9k sqft600 Roycroft Blvd, Cheektowaga, NY 14225For SaleMLS ID #B1701177, Jill M Dorr, Listing by: MLS Nation Realty LLC. NYSAMLSs
- $249,0003 bd1 ba1.1k sqft72 Grand Blvd, Cheektowaga, NY 14225For SaleMLS ID #B1707484, Donald Zappia, Listing by: eXp Realty. NYSAMLSs
- $259,9003 bd3 ba1.2k sqft37 Strathmore Ave, Buffalo, NY 14220For SaleMLS ID #B1709984, Jonathan Carvallo, Listing by: Keller Williams Realty WNY. NYSAMLSs
- $319,9004 bd3 ba1.4k sqft94 Fairvale Dr, Cheektowaga, NY 14225For SaleMLS ID #B1714000, Ruth Ann Gardner, Listing by: WNY Metro Roberts Realty. NYSAMLSs
- $239,9003 bd2 ba1.1k sqft159 Eastland Pkwy, Buffalo, NY 14225For SaleMLS ID #B1703802, Md Nazmul Hussain, Listing by: HUNT Real Estate ERA. NYSAMLSs
- $279,9003 bd2 ba1.4k sqft4209 Polly Ln, Hamburg, NY 14075For SaleMLS ID #B1710704, Jill M Dorr, Listing by: MLS Nation Realty LLC. NYSAMLSs
- $269,9003 bd1 ba936 sqft242 Seneca Pl, Lancaster, NY 14086For SaleMLS ID #B1713885, John J Ostrowski, Listing by: Howard Hanna WNY Inc.. NYSAMLSs
