Nestled at 222 Hillsdale AVE, GREENCASTLE, IN, this single-family residence in Putnam County presents an inviting home, ready for a new chapter. Imagine evenings spent in the living room of this home, where the warmth of a fireplace dances across the elegant crown molding, creating an atmosphere of sophisticated comfort. The kitchen shares this thoughtful detail, with crown molding adding a touch of refined charm to this space. Beyond the main living spaces, this property offers the enjoyment of outdoor living with both a porch and a deck, providing spaces to relax and enjoy the surrounding landscape. The generous 9540 square feet lot provides ample room to create an outdoor haven. With 3 bedrooms and 2 full bathrooms within its 1620 square feet of living area, this one and a half story home, built in 1929, is waiting to be enjoyed. This property is more than just a house; it's a place to create lasting memories.
Sold
$275,000
222 Hillsdale Ave, Greencastle, IN 46135
3beds
2,180sqft
Residential, Single Family Residence
Built in 1929
9,583 Square Feet Lot
$281,400 Zestimate®
$126/sqft
$1,932 Estimated rent
Home value
$281,400
Estimated sales range
Not available
$1,932/mo
Zestimate® history
Owner options
List your home for rent
$1,932/mo
Rent Zestimate®
Find your next renter with Zillow Rental Manager. Plus, with online applications, you can quickly screen prospective tenants – for free.
$1,932/mo
Rent Zestimate®
Refinance and save
$1,273/mo
Est. payment
Refinancing to a lower rate could help reduce your monthly payments and save thousands over the life of the loan.
$1,273/mo
Est. payment
Explore your selling options
Work with a Zillow partner agent
Leverage their expertise and Zillow's premium Showcase listings to get your home seen by more buyers.
Get startedList with your own agent
Get your home in front of millions of buyers by listing it on Zillow.
Learn how to do itSell it yourself
Take full control of how buyers see your home on Zillow by listing For Sale by Owner (FSBO).
List your homeWhat's special
Crown moldingOutdoor living
Zillow last checked:
Listing updated:
Listed by:
Jana Sillery 765-720-1487,
Fogle Real Estate,
Samantha Jones,
Fogle Real Estate
Bought with:
Eric Wolfe
Prime Real Estate ERA Powered
Source: MIBOR as distributed by MLS GRID,MLS#: 22060091
Facts & features
Interior
Bedrooms & bathrooms
- Bedrooms: 3
- Bathrooms: 2
- Full bathrooms: 2
- Main level bathrooms: 1
- Main level bedrooms: 1
Primary bedroom
- Level: Upper
- Area: 216 Square Feet
- Dimensions: 18x12
Bedroom 2
- Level: Upper
- Area: 198 Square Feet
- Dimensions: 18x11
Bedroom 3
- Level: Main
- Area: 110 Square Feet
- Dimensions: 11x10
Dining room
- Level: Main
- Area: 156 Square Feet
- Dimensions: 13x12
Family room
- Level: Main
- Area: 391 Square Feet
- Dimensions: 23x17
Kitchen
- Level: Main
- Area: 136 Square Feet
- Dimensions: 17x8
Living room
- Level: Main
- Area: 238 Square Feet
- Dimensions: 17x14
Office
- Level: Main
- Area: 154 Square Feet
- Dimensions: 14x11
Heating
- Forced Air, Baseboard
Cooling
- Central Air, Window Unit(s)
Appliances
- Included: Dishwasher, Dryer, Disposal, Gas Water Heater, Microwave, Electric Oven, Refrigerator, Washer, Water Softener Rented
- Laundry: In Basement
Features
- Attic Access, Ceiling Fan(s), High Speed Internet, Eat-in Kitchen, Vaulted Ceiling(s)
- Basement: Daylight,Full,Interior Entry,Walk-Out Access
- Attic: Access Only
- Number of fireplaces: 1
- Fireplace features: Living Room
Interior area
- Total structure area: 2,180
- Total interior livable area: 2,180 sqft
- Finished area below ground: 0
Property
Parking
- Total spaces: 1
- Parking features: Attached
- Attached garage spaces: 1
- Details: Garage Parking Other(Garage Door Opener)
Features
- Levels: One and One Half
- Stories: 1
- Patio & porch: Covered
- Exterior features: Balcony, Fire Pit
- Has view: Yes
- View description: Trees/Woods
Lot
- Size: 9,583 Square Feet
Details
- Parcel number: 670916403018000008
- Horse amenities: None
Construction
Type & style
- Home type: SingleFamily
- Architectural style: Traditional
- Property subtype: Residential, Single Family Residence
Materials
- Aluminum Siding
- Foundation: Block
Condition
- New construction: No
- Year built: 1929
Utilities & green energy
- Electric: 100 Amp Service
- Water: Public
- Utilities for property: Electricity Connected, Sewer Connected, Water Connected
Community & HOA
Community
- Security: Smoke Detector(s)
- Subdivision: No Subdivision
HOA
- Has HOA: No
Location
- Region: Greencastle
Financial & listing details
- Price per square foot: $126/sqft
- Tax assessed value: $176,600
- Annual tax amount: $1,548
- Date on market: 9/1/2025
- Cumulative days on market: 64 days
- Electric utility on property: Yes
Price history
| Date | Event | Price |
|---|---|---|
| 12/23/2025 | Sold | $275,000-3.5%$126/sqft |
Source:  MIBOR as distributed by MLS GRID #22060091 Report a problem MIBOR as distributed by MLS GRID #22060091 Report a problem | ||
| 12/5/2025 | Pending sale | $285,000$131/sqft |
Source: MIBOR as distributed by MLS GRID #22060091 Report a problem | ||
| 11/5/2025 | Listed for sale | $285,000$131/sqft |
Source: MIBOR as distributed by MLS GRID #22060091 Report a problem | ||
| 10/4/2025 | Pending sale | $285,000$131/sqft |
Source: MIBOR as distributed by MLS GRID #22060091 Report a problem | ||
| 9/1/2025 | Listed for sale | $285,000$131/sqft |
Source: MIBOR as distributed by MLS GRID #22060091 Report a problem | ||
Public tax history
| Year | Property taxes | Tax assessment |
|---|---|---|
| 2025 | $1,547 +15.3% | $176,600 +14.2% |
| 2024 | $1,342 +1.4% | $154,700 +15.3% |
| 2023 | $1,324 +8.7% | $134,200 +1.4% |
| 2022 | $1,218 | $132,400 +8.7% |
| 2021 | $1,218 | $121,800 |
| 2020 | $1,218 | $121,800 |
| 2019 | $1,218 +20.8% | $121,800 |
| 2018 | $1,008 +4.5% | $121,800 +3.9% |
| 2017 | $965 +4.1% | $117,200 +0.7% |
| 2016 | $926 +13.5% | $116,400 +4.1% |
| 2014 | $817 +10.4% | $111,800 -3.9% |
| 2013 | $740 -0.3% | $116,300 +0.8% |
| 2012 | $742 +0.3% | $115,400 +4.6% |
| 2011 | $740 -4.9% | $110,300 |
| 2010 | $779 +5.3% | $110,300 +0.2% |
| 2009 | $739 | $110,100 +2.1% |
| 2006 | -- | $107,800 +23.5% |
| 2003 | -- | $87,300 |
Find assessor info on the county website
Neighborhood: 46135
Nearby homes
- $194,7002 bd1 ba1.1k sqft224 Hillsdale Ave, Greencastle, IN 46135Off Market
- $202,6003 bd2 ba1.9k sqft220 N Hillsdale Ave, Greencastle, IN 46135Off Market
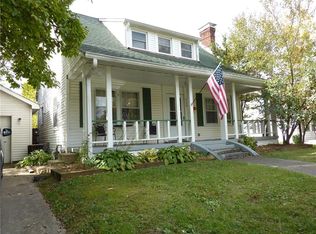
- $243,6003 bd2 ba1.9k sqft220 Hillsdale Ave, Greencastle, IN 46135Off Market
- $272,7003 bd2 ba2k sqft226 Hillsdale Ave, Greencastle, IN 46135Off Market
- $224,2003 bd2 ba1.5k sqft218 Hillsdale Ave, Greencastle, IN 46135Off Market
- $96,7002 bd1 ba725 sqft111 Cassada Dr, Greencastle, IN 46135Off Market
- $133,4002 bd1 ba725 sqft113 Cassada Dr, Greencastle, IN 46135Off Market
- $269,2003 bd2 ba2k sqft215 Hillsdale Ave, Greencastle, IN 46135Off Market
Nearby schools
GreatSchools rating
- 7/10Tzouanakis Intermediate SchoolGrades: 3-5Distance: 0.3 mi
- 7/10Greencastle Middle SchoolGrades: 6-8Distance: 1 mi
- 6/10Greencastle Senior High SchoolGrades: 9-12Distance: 0.9 mi
Schools provided by the listing agent
- Elementary: Deer Meadow Primary School
- Middle: Greencastle Middle School
- High: Greencastle Senior High School
Source: MIBOR as distributed by MLS GRID. This data may not be complete. We recommend contacting the local school district to confirm school assignments for this home.


Get pre-qualified for a loan
At Zillow Home Loans, we can pre-qualify you in as little as 5 minutes with no impact to your credit score.An equal housing lender. NMLS #10287.
Sell for more on Zillow
Get a Zillow Showcase℠ listing at no additional cost and you could sell for .
$281,400
2% more
+$5,628
With Zillow Showcase(estimated)
$287,028
- Indiana
- Putnam County
- Greencastle
- 46135
- 222 Hillsdale Ave
Nearby cities
Nearby neighborhoods
Nearby zip codes
Other Greencastle Topics
