Stunning private home in the popular West Hills area of Hamilton. When you walk through the front entrance, you are greeted with the spacious, vaulted main living room with the rock fireplace and our valley and mountain views. Such a convenient floorplan awaits you. Going to your right is a 1/2 bath, storage closet, and the beautiful vaulted master-again with valley and mountain views along with the walk in closet, private full bath. Go back to the main living room and enter a formal dining room. A few steps away is the spacious kitchen with lots of storage, and a island also with storage. Go west to the convenient laundry room attached to a fully enclosed breeze way to the garage. No more slushing through snow and ice to bring your groceries inside. Now downstairs with, yet, another fireplace to the other living room, great room, or game/craft room, or your own ideas with the walkout basement. Again there is another fireplace. The basement sports two bedrooms, two bonus rooms, an office area, and a full bathroom.. On the main level is a beautiful deck access through the dining area, the breeze way, or outside access by stairs. Contact Maddie at 406 360 7355 or your real estate professional.
Closed
Price Unknown
222 Hilltop Dr, Hamilton, MT 59840
3beds
3,246sqft
Single Family Residence
Built in 2004
1.24 Acres Lot
$988,000 Zestimate®
$--/sqft
$2,794 Estimated rent
Home value
$988,000
$860,000 - $1.16M
$2,794/mo
Zestimate® history
Owner options
List your home for rent
$2,794/mo
Rent Zestimate®
Find your next renter with Zillow Rental Manager. Plus, with online applications, you can quickly screen prospective tenants – for free.
$2,794/mo
Rent Zestimate®
Refinance and save
Refinancing to a lower rate could help reduce your monthly payments and save thousands over the life of the loan.
Explore your selling options
Work with a Zillow partner agent
Leverage their expertise and Zillow's premium Showcase listings to get your home seen by more buyers.
Get startedList with your own agent
Get your home in front of millions of buyers by listing it on Zillow.
Learn how to do itSell it yourself
Take full control of how buyers see your home on Zillow by listing For Sale by Owner (FSBO).
List your homeWhat's special
Zillow last checked:
Listing updated:
Listed by:
Madeline Pragnell 406-360-7355,
Montana Westgate Realty, Inc.,
Merle Edward Unruh 406-369-0269,
Montana Westgate Realty, Inc.
Bought with:
Betsy Kratofil, RRE-BRO-LIC-7407
Cornerstone Realty
Source: MRMLS,MLS#: 30033519
Facts & features
Interior
Bedrooms & bathrooms
- Bedrooms: 3
- Bathrooms: 3
- Full bathrooms: 2
- 1/2 bathrooms: 1
Heating
- Forced Air
Appliances
- Included: Dryer, Dishwasher, Microwave, Range, Refrigerator, Washer
- Laundry: Washer Hookup
Features
- Open Floorplan
- Basement: Full,Finished,Walk-Out Access
- Number of fireplaces: 2
Interior area
- Total interior livable area: 3,246 sqft
- Finished area below ground: 1,623
Property
Parking
- Total spaces: 2
- Parking features: Garage
- Garage spaces: 2
Features
- Stories: 1
- Patio & porch: Deck
- Fencing: Partial
Lot
- Size: 1.24 Acres
Details
- Parcel number: 13146723201390000
- Special conditions: Standard
Construction
Type & style
- Home type: SingleFamily
- Architectural style: Ranch
- Property subtype: Single Family Residence
Materials
- Foundation: Block
- Roof: Composition
Condition
- New construction: No
- Year built: 2004
Utilities & green energy
- Sewer: Private Sewer, Septic Tank
- Water: Well
- Utilities for property: Electricity Connected, Natural Gas Connected
Community & HOA
HOA
- Has HOA: No
Location
- Region: Hamilton
Financial & listing details
- Tax assessed value: $782,580
- Annual tax amount: $3,440
- Date on market: 12/4/2024
- Listing agreement: Exclusive Right To Sell
- Listing terms: Cash
Price history
| Date | Event | Price |
|---|---|---|
| 12/3/2024 | Sold | -- |
Source:  MRMLS #30033519 Report a problem MRMLS #30033519 Report a problem | ||
| 9/9/2024 | Listed for sale | $1,050,000$323/sqft |
Source: MRMLS #30033519 Report a problem | ||
Public tax history
| Year | Property taxes | Tax assessment |
|---|---|---|
| 2025 | $3,155 -5.7% | $769,500 +30.8% |
| 2024 | $3,347 +5.2% | $588,100 |
| 2023 | $3,180 +12.9% | $588,100 +34.8% |
| 2022 | $2,818 -1.5% | $436,400 |
| 2021 | $2,860 -2.6% | $436,400 +4.9% |
| 2020 | $2,936 -3.5% | $416,000 |
| 2019 | $3,041 +4.2% | $416,000 +7.3% |
| 2018 | $2,919 +1.9% | $387,800 |
| 2017 | $2,864 +15.9% | $387,800 +15% |
| 2016 | $2,472 +0.6% | $337,100 |
| 2015 | $2,457 -1.7% | $337,100 +67.1% |
| 2014 | $2,501 +10.1% | $201,718 +3.7% |
| 2013 | $2,270 -2.3% | $194,512 +4.2% |
| 2012 | $2,324 | $186,627 |
| 2011 | -- | -- |
| 2010 | -- | -- |
| 2009 | -- | -- |
| 2008 | -- | $238,700 |
| 2007 | -- | $238,700 |
| 2006 | -- | $238,700 |
Find assessor info on the county website
Neighborhood: 59840
Nearby homes
- $520,6002 bd2 ba1.2k sqft229 Hilltop Dr, Hamilton, MT 59840Off Market

- $904,2003 bd2 ba1.5k sqft232 Hilltop Dr, Hamilton, MT 59840Off Market
- $612,7003 bd2 ba1.8k sqft216 Hilltop Dr, Hamilton, MT 59840Off Market
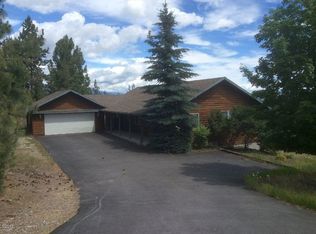
- $826,9003 bd2 ba2.3k sqft223 Hilltop Dr, Hamilton, MT 59840Off Market
- $--3 bd2 ba1.7k sqft237 Hilltop Dr, Hamilton, MT 59840Sold
- $699,7003 bd2 ba3.5k sqft214 Hilltop Dr, Hamilton, MT 59840Off Market
- $--1.1 Acres242 Hilltop Dr, Hamilton, MT 59840Sold
- $--3 bd3 ba3k sqft215 Hilltop Dr, Hamilton, MT 59840Sold
Nearby schools
GreatSchools rating
- NAWashington SchoolGrades: PK-KDistance: 1.5 mi
- 4/10Hamilton Middle SchoolGrades: 5-8Distance: 1.7 mi
- 8/10Hamilton High SchoolGrades: 9-12Distance: 2.4 mi
- Montana
- Ravalli County
- Hamilton
- 59840
- 222 Hilltop Dr
Nearby cities
Nearby neighborhoods
Nearby zip codes
Other Hamilton Topics
