The Greenbrier II at Ridgewood by Smith Douglas Homes greets you with a covered front porch for excellent curb appeal. Just off the owner's entrance is a spacious island kitchen with a large pantry for easy grocery drop-off. The open and light-filled family room and dining areas have direct access to the backyard for seamless entertaining. A generous upstairs owner's suite offers privacy for rest and relaxation, while the laundry is just steps away. Two additional bedrooms and a shared bath are separated by an oversized loft .33, amazing backyard. Community offers sidewalks, beautiful entrance with decorative iron gates, underground utilities and our homes combine brick or stone with fiber cement exteriors. Smith Douglas Homes has the best price value in the Nashville market. We guarantee it! Let's talk about incentives that fits your situation with the use of our preferred lender. Please call the onsite agent for more information and to set up a time to meet to preview this house. House is move in ready!
Closed
Zillow last checked:
Listing updated:
Bought with:
Wayne Treanor, 354860
The Ashton Real Estate Group of RE/MAX Advantage
Source: RealTracs MLS as distributed by MLS GRID,MLS#: 2774401
Price history
| Date | Event | Price |
|---|---|---|
| 4/29/2025 | Sold | $364,990$163/sqft |
Source:  RealTracs MLS as distributed by MLS GRID #2774401 Report a problem RealTracs MLS as distributed by MLS GRID #2774401 Report a problem | ||
| 4/14/2025 | Pending sale | $364,990$163/sqft |
Source: RealTracs MLS as distributed by MLS GRID #2774401 Report a problem | ||
| 3/25/2025 | Price change | $364,990-3.2%$163/sqft |
Source: RealTracs MLS as distributed by MLS GRID #2774401 Report a problem | ||
| 1/23/2025 | Pending sale | $376,975$169/sqft |
Source: RealTracs MLS as distributed by MLS GRID #2774401 Report a problem | ||
| 1/3/2025 | Listed for sale | $376,975$169/sqft |
Source: RealTracs MLS as distributed by MLS GRID #2774401 Report a problem | ||
Nearby homes
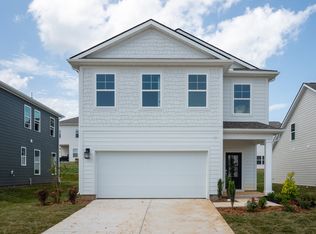
- $349,9904 bd3 ba2.1k sqft102 Ridgeview Dr, Shelbyville, TN 37160New Construction
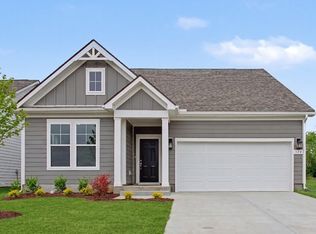
- $344,9904 bd3 ba2k sqft104 Ridgeview Dr, Shelbyville, TN 37160New Construction

- from $319,9903 bd2 ba1.6k sqftAvondale Plan, Ridgewood, Shelbyville, TN 37160New Construction
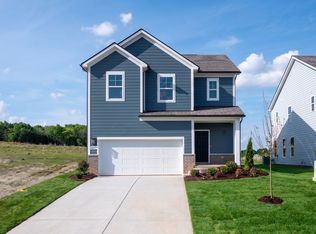
- from $324,9903 bd3 ba1.9k sqftBeramont Plan, Ridgewood, Shelbyville, TN 37160New Construction
Sell for more on Zillow
Get a Zillow Showcase℠ listing at no additional cost and you could sell for .
$374,100
2% more
+$7,482
With Zillow Showcase(estimated)
$381,582
