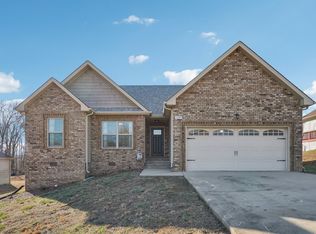
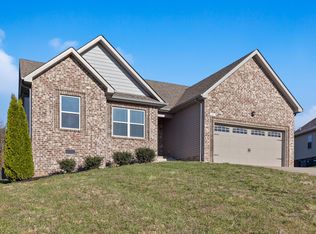
Welcome to 222 Hillview Way in Springfield! This warm and inviting home offers approximately 1,324 square feet on the main level of comfortable living space with 3 bedrooms and 2 bathrooms, plus a thoughtfully designed upstairs addition that provides an additional bedroom and 2 additional bathrooms. Offering exceptional flexibility for a growing household, multigenerational living, guests, or a home office setup.
Active
$399,000
222 Hillview Way, Springfield, TN 37172
4beds
1,834sqft
Single Family Residence, Residential
Built in 2018
0.46 Acres Lot
$-- Zestimate®
$218/sqft
$-- HOA
What's special
- 54 days
- 169
- 9
Zillow last checked:
Listing updated:
Listed by:
Oscar Garcia 615-859-7150,
Reliant Realty ERA Powered 615-859-7150,
Jacob Rodriguez,
Reliant Realty ERA Powered
Source: RealTracs MLS as distributed by MLS GRID,MLS#: 3319744
Facts & features
Interior
Bedrooms & bathrooms
- Bedrooms: 4
- Bathrooms: 4
- Full bathrooms: 4
- Main level bedrooms: 3
Bedroom 1
- Area: 182 Square Feet
- Dimensions: 13x14
Bedroom 2
- Area: 130 Square Feet
- Dimensions: 10x13
Bedroom 3
- Area: 110 Square Feet
- Dimensions: 10x11
Kitchen
- Area: 270 Square Feet
- Dimensions: 18x15
Other
- Area: 204 Square Feet
- Dimensions: 17x12
Other
- Area: 192 Square Feet
- Dimensions: 16x12
Heating
- Central
Cooling
- Central Air
Appliances
- Included: Built-In Electric Oven, Double Oven, Dishwasher, Microwave
- Laundry: Electric Dryer Hookup, Washer Hookup
Features
- Flooring: Carpet, Wood, Tile
- Basement: Crawl Space
Interior area
- Total structure area: 1,834
- Total interior livable area: 1,834 sqft
- Finished area above ground: 1,834
Property
Parking
- Total spaces: 2
- Parking features: Garage Faces Front
- Attached garage spaces: 2
Features
- Levels: Two
- Stories: 2
- Patio & porch: Deck, Patio
Lot
- Size: 0.46 Acres
- Dimensions: 75 x 267 x 75 x 266.79
Details
- Parcel number: 081P B 01101 000
- Special conditions: Standard
Construction
Type & style
- Home type: SingleFamily
- Property subtype: Single Family Residence, Residential
Materials
- Brick, Vinyl Siding
Condition
- New construction: No
- Year built: 2018
Utilities & green energy
- Sewer: Public Sewer
- Water: Public
- Utilities for property: Water Available
Community & HOA
Community
- Subdivision: Autumnwood Est Sec 2
HOA
- Has HOA: No
Location
- Region: Springfield
Financial & listing details
- Price per square foot: $218/sqft
- Tax assessed value: $307,500
- Annual tax amount: $1,995
- Date on market: 8/3/2026
- Date available: 07/08/2025
Estimated market value
Not available
Estimated sales range
Not available
Not available
Price history
| Date | Event | Price |
|---|---|---|
| 8/3/2026 | Listed for sale | $399,000$218/sqft |
Source:  RealTracs MLS as distributed by MLS GRID #3319744 Report a problem RealTracs MLS as distributed by MLS GRID #3319744 Report a problem | ||
Public tax history
| Year | Property taxes | Tax assessment |
|---|---|---|
| 2025 | $1,995 +3.6% | $76,875 |
| 2024 | $1,926 | $76,875 |
| 2023 | $1,926 +14.5% | $76,875 +66.8% |
| 2022 | $1,682 +41.6% | $46,100 |
| 2021 | $1,187 -29.4% | $46,100 |
| 2020 | $1,682 | $46,100 |
| 2019 | $1,682 -4.1% | $46,100 -4.1% |
| 2018 | $1,753 | $48,050 |
Find assessor info on the county website
Monthly payment
Est. payment
Payment breakdown
Explore the cost of this home by adjusting the details. Changes won't be saved.Climate risks
Neighborhood: 37172
Nearby schools
Schools provided by the listing agent
- Elementary: Cheatham Park Elementary
- Middle: Greenbrier Middle School
- High: Springfield High School
Source: RealTracs MLS as distributed by MLS GRID. This data may not be complete. We recommend contacting the local school district to confirm school assignments for this home.
Similar homes
- $442,0003 bd2 ba1.5k sqft3692 Armstrong Rd, Springfield, TN 37172For Sale
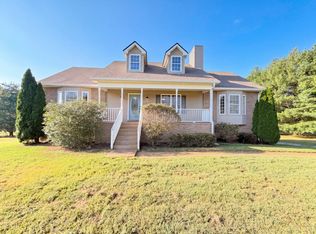
 MLS ID #3592466, Karen Albright. RealTracs MLS as distributed by MLS GRID
 - $315,0003 bd2 ba1.2k sqft306 Corbitt Ln, Springfield, TN 37172For Sale
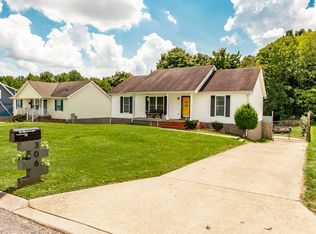 MLS ID #3597800, Kevin Barker. RealTracs MLS as distributed by MLS GRID
 - $375,0003 bd2 ba1.4k sqft152 Julia Ann Ct, Springfield, TN 37172For Sale
 MLS ID #3333529, Debra Townsend. RealTracs MLS as distributed by MLS GRID
 - $425,0005 bd3 ba2.7k sqft1514 5th Ave W, Springfield, TN 37172For Sale
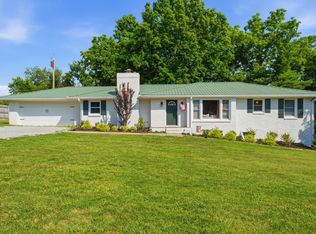 MLS ID #3302264, Bernie Gallerani. RealTracs MLS as distributed by MLS GRID
 - $439,9003 bd2 ba2.1k sqft1149 Jonathan Ln, Springfield, TN 37172For SaleMLS ID #3526754, Josie Alayne Parsons. RealTracs MLS as distributed by MLS GRID
- $315,9993 bd2 ba1.1k sqft2718 Driftwood Dr, Springfield, TN 37172For SaleMLS ID #3193702, Deanna Reyes. RealTracs MLS as distributed by MLS GRID
- $310,0003 bd2 ba1.2k sqft326 Gallop Ln, Springfield, TN 37172For SaleMLS ID #3513026, Karen Albright. RealTracs MLS as distributed by MLS GRID
- $295,0003 bd2 ba1.6k sqft3803 Old Greenbrier Pike, Springfield, TN 37172For SaleMLS ID #3527940, Bri Southgate. RealTracs MLS as distributed by MLS GRID
- $574,9003 bd3 ba2.1k sqft6425 Highway 25 E, Springfield, TN 37172For SaleMLS ID #3314440, Jackie D Adams. RealTracs MLS as distributed by MLS GRID
- $250,0003 bd2 ba1k sqft915 17th Ave E, Springfield, TN 37172For SaleMLS ID #3513410, Anthony Ryan Forster (Tony). RealTracs MLS as distributed by MLS GRID
- $428,0004 bd3 ba2.2k sqft4104 Cecil Ct, Nashville, TN 37207For SaleMLS ID #3543705, Faye Sesler, ABR, ASP, CRS, SRES, SRS, PSA, e-pro, ACE. RealTracs MLS as distributed by MLS GRID
- $374,9003 bd2 ba1.2k sqft2015 Patricia Dr, Greenbrier, TN 37073For SaleMLS ID #3592541, Bernie Gallerani. RealTracs MLS as distributed by MLS GRID
- $410,0004 bd3 ba1.7k sqft214 Oakdale Dr, White House, TN 37188For SaleMLS ID #3526451, William (Bill) C. Britt. RealTracs MLS as distributed by MLS GRID
- $375,5003 bd2 ba1.6k sqft1118 Franklin Dr, Greenbrier, TN 37073For SaleMLS ID #3224744, Julie L. Zeipelt. RealTracs MLS as distributed by MLS GRID
- $439,0003 bd3 ba2.2k sqft7541 Greer Rd, Goodlettsville, TN 37072For SaleMLS ID #3336021, Karen Heavener. RealTracs MLS as distributed by MLS GRID
- $284,9003 bd1 ba1k sqft102 Cofer Dr, Springfield, TN 37172For SaleMLS ID #3170006, Nicki M Clark. RealTracs MLS as distributed by MLS GRID
- $--3 bd2 ba1.9k sqft607 N Palmers Chapel Rd, White House, TN 37188AuctionMLS ID #3529311, Bryan Ayers. RealTracs MLS as distributed by MLS GRID
- $425,0003 bd2 ba1.4k sqft3794 Knight Dr, Whites Creek, TN 37189For SaleMLS ID #3546764, Daniel Demers. RealTracs MLS as distributed by MLS GRID
- $395,0004 bd2 ba2.1k sqft1223 Westchester Dr, Nashville, TN 37207For SaleMLS ID #3253539, Eddie Poole. RealTracs MLS as distributed by MLS GRID
- $399,9003 bd3 ba2.3k sqft4648-31 State Hwy W, Cottontown, TN 37048For SaleMLS ID #3217389, Jacque Loftus. RealTracs MLS as distributed by MLS GRID
