DON'T MISS THIS FULLY UPDATED RANCHER! Spacious, quality-built, four-bedroom all brick rancher sitting on an approximately 0.94 acre lot in the desirable Hollar Heights neighborhood of Shippensburg. 2676 sq. ft. of main floor living space, plus a fully finished basement featuring an 1100 sq. ft. game room and 900 sq. ft. luxury master suite. The house has three full baths and two half baths, with two master suites. A cedar-lined walk-in closet is adjacent to the main floor master suite, while the lower-level suite features its own walk-in closet. The main level of the home has hardwood flooring throughout, with luxury vinyl plank in the kitchen. The two main floor full baths have been fully upgraded with new tile floors and showers, quality glass shower doors, new cabinetry and fixtures, and granite/quartz counter tops. The bathroom in the lower-level master suite includes two 48” sinks and a custom glass shower. The kitchen features upgraded stainless steel appliances, a large island, and granite and quartz counter tops. A stone wood-burning fireplace dominates the main floor family room, while the lower-level game room includes a large direct-vent gas fireplace with a custom tile and oak surround. The lower-level master suite features a three-sided direct-vent gas fireplace that separates the sleeping and sitting areas. (That’s right - three fireplaces!) The game room includes a custom-built eight-foot oak bar, with back-bar and sink, as well as a home theater area. Large sliding glass doors open from the main-level family room onto a substantial concrete patio overlooking the backyard. French doors open from the lower-level master suite onto a more private outdoor seating area. Mechanical systems include a high-efficiency Trane heat pump (replacing the original electric radiant ceiling heat), two water heaters (the lower-level master suite has its own gas water heater), a built-in basement dehumidifier, a radon mitigation system, and a central vacuum cleaner system. All the original functional windows have been replaced with modern Anderson double pane units. Appliances include a gas cook top, electric convection oven, and gas clothes dryer. In addition to the attached two-car garage, a detached garage has recently been constructed (brick-fronted and designed to match the house) providing space for two more automobiles and a work area. Great location. Walk to James Burd and the Intermediate School. Close to shopping and I-81.
Sold for $530,000
$530,000
222 Hollar Ave, Shippensburg, PA 17257
4beds
4,676sqft
Single Family Residence
Built in 1968
0.94 Acres Lot
$576,400 Zestimate®
$113/sqft
$2,642 Estimated rent
Home value
$576,400
$548,000 - $611,000
$2,642/mo
Zestimate® history
Owner options
List your home for rent
$2,642/mo
Rent Zestimate®
Find your next renter with Zillow Rental Manager. Plus, with online applications, you can quickly screen prospective tenants – for free.
$2,642/mo
Rent Zestimate®
Refinance and save
$3,374/mo
Est. payment
Refinancing to a lower rate could help reduce your monthly payments and save thousands over the life of the loan.
$3,374/mo
Est. payment
Explore your selling options
Work with a Zillow partner agent
Leverage their expertise and Zillow's premium Showcase listings to get your home seen by more buyers.
Get startedList with your own agent
Get your home in front of millions of buyers by listing it on Zillow.
Learn how to do itSell it yourself
Take full control of how buyers see your home on Zillow by listing For Sale by Owner (FSBO).
List your homeWhat's special
Hardwood flooring throughoutElectric radiant ceiling heatNew tile floorsCustom tileFrench doors openLarge direct-vent gas fireplaceLiving space
Zillow last checked:
Listing updated:
Listed by:
Kim Capozzi 717-404-9759,
Coldwell Banker Realty
Bought with:
Tabitha Durboraw, 590450
RE/MAX Achievers
Source: Bright MLS,MLS#: PACB2028790
Facts & features
Interior
Bedrooms & bathrooms
- Bedrooms: 4
- Bathrooms: 5
- Full bathrooms: 3
- 1/2 bathrooms: 2
- Main level bathrooms: 3
- Main level bedrooms: 3
Rooms
- Room types: Living Room, Dining Room, Primary Bedroom, Kitchen, Family Room, Office, Bathroom 3
Basement
- Area: 2000
Heating
- Heat Pump, Electric, Natural Gas
Cooling
- Central Air, Electric
Appliances
- Included: Microwave, Central Vacuum, Built-In Range, Dishwasher, Range Hood, Refrigerator, Stainless Steel Appliance(s), Cooktop, Electric Water Heater, Gas Water Heater
- Laundry: Main Level
Features
- Bar, Cedar Closet(s), Central Vacuum, Chair Railings, Combination Kitchen/Dining, Combination Kitchen/Living, Dining Area, Entry Level Bedroom, Family Room Off Kitchen, Open Floorplan, Formal/Separate Dining Room, Eat-in Kitchen, Kitchen Island, Kitchen - Table Space, Pantry, Sound System, Bathroom - Stall Shower, Upgraded Countertops, Walk-In Closet(s), Wine Storage
- Flooring: Wood
- Basement: Partial,Full,Heated,Improved,Exterior Entry,Rear Entrance,Walk-Out Access,Windows
- Number of fireplaces: 3
- Fireplace features: Brick, Glass Doors, Gas/Propane, Heatilator, Mantel(s), Stone, Double Sided
Interior area
- Total structure area: 4,676
- Total interior livable area: 4,676 sqft
- Finished area above ground: 2,676
- Finished area below ground: 2,000
Property
Parking
- Total spaces: 11
- Parking features: Storage, Garage Faces Front, Garage Faces Side, Garage Door Opener, Inside Entrance, Oversized, Asphalt, Attached, Detached, Driveway
- Attached garage spaces: 5
- Uncovered spaces: 6
Accessibility
- Accessibility features: None
Features
- Levels: Two
- Stories: 2
- Exterior features: Sidewalks, Stone Retaining Walls
- Pool features: None
- Fencing: Decorative,Panel,Privacy,Vinyl
Lot
- Size: 0.94 Acres
Details
- Additional structures: Above Grade, Below Grade
- Parcel number: 32342413162
- Zoning: R
- Special conditions: Standard
Construction
Type & style
- Home type: SingleFamily
- Architectural style: Ranch/Rambler
- Property subtype: Single Family Residence
Materials
- Brick
- Foundation: Active Radon Mitigation, Permanent
Condition
- Excellent
- New construction: No
- Year built: 1968
Details
- Builder model: RANCHER
Utilities & green energy
- Electric: 200+ Amp Service
- Sewer: Public Sewer
- Water: Public
Community & HOA
Community
- Subdivision: Hollar Heights
HOA
- Has HOA: No
Location
- Region: Shippensburg
- Municipality: SHIPPENSBURG BORO
Financial & listing details
- Price per square foot: $113/sqft
- Tax assessed value: $279,600
- Annual tax amount: $5,321
- Date on market: 3/9/2024
- Listing agreement: Exclusive Right To Sell
- Listing terms: Conventional,Cash,FHA,VA Loan
- Ownership: Fee Simple
Price history
| Date | Event | Price |
|---|---|---|
| 5/28/2024 | Sold | $530,000+0%$113/sqft |
Source:  Bright MLS #PACB2028790 Report a problem Bright MLS #PACB2028790 Report a problem | ||
| 5/1/2024 | Pending sale | $529,900$113/sqft |
Source: Bright MLS #PACB2028790 Report a problem | ||
| 3/9/2024 | Listed for sale | $529,900+103.8%$113/sqft |
Source: Bright MLS #PACB2028790 Report a problem | ||
| 6/22/2010 | Sold | $260,000-1.5%$56/sqft |
Source: Public Record Report a problem | ||
| 4/17/2010 | Listed for sale | $264,000$56/sqft |
Source: REMAX Realty Agency #CB7309986 Report a problem | ||
Public tax history
| Year | Property taxes | Tax assessment |
|---|---|---|
| 2025 | $6,385 +20% | $315,000 +12.7% |
| 2024 | $5,321 +4.8% | $279,600 |
| 2023 | $5,079 +3.1% | $279,600 |
| 2022 | $4,927 | $279,600 |
| 2021 | $4,927 +2.1% | $279,600 |
| 2020 | $4,826 +222% | $279,600 |
| 2019 | $1,499 -67.5% | $279,600 |
| 2018 | $4,605 | $279,600 |
| 2017 | -- | $279,600 |
| 2016 | -- | $279,600 +7.2% |
| 2015 | -- | $260,900 +10.6% |
| 2014 | -- | $235,900 |
| 2013 | -- | $235,900 |
| 2012 | -- | $235,900 |
| 2011 | -- | $235,900 +38% |
| 2010 | -- | $170,930 |
| 2009 | -- | $170,930 |
| 2008 | -- | $170,930 |
| 2007 | -- | $170,930 |
| 2006 | -- | $170,930 |
| 2005 | -- | $170,930 +3.7% |
| 2004 | -- | $164,760 |
| 2003 | $866 | $164,760 |
| 2000 | -- | $164,760 |
Find assessor info on the county website
Neighborhood: 17257
Nearby homes
- $291,8003 bd1 ba1.4k sqft226 Hollar Ave, Shippensburg, PA 17257Off Market
- $338,3003 bd2 ba1.7k sqft220 Hollar Ave, Shippensburg, PA 17257Off Market
- $341,1003 bd2 ba1.9k sqft8 James Cir, Shippensburg, PA 17257Off Market
- $253,0004 bd2 ba1.4k sqft301 Hollar Ave, Shippensburg, PA 17257Sold
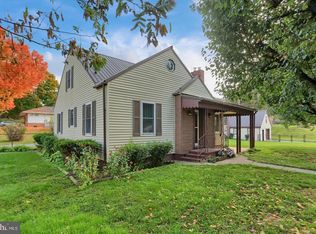
- $290,0002 bd2 ba1.3k sqft10 James Cir, Shippensburg, PA 17257Off Market
- $356,6004 bd3 ba1.8k sqft6 James Cir, Shippensburg, PA 17257Off Market
- $276,6003 bd2 ba1.3k sqft501 Brenton St, Shippensburg, PA 17257Off Market
- $536,6004 bd4 ba3.1k sqft228 Hollar Ave, Shippensburg, PA 17257Off Market
Nearby schools
GreatSchools rating
- 5/10James Burd El SchoolGrades: K-3Distance: 0.2 mi
- 6/10Shippensburg Area Middle SchoolGrades: 6-8Distance: 2 mi
- 6/10Shippensburg Area Senior High SchoolGrades: 9-12Distance: 2.1 mi
Schools provided by the listing agent
- High: Shippensburg Area
- District: Shippensburg Area
Source: Bright MLS. This data may not be complete. We recommend contacting the local school district to confirm school assignments for this home.


Get pre-qualified for a loan
At Zillow Home Loans, we can pre-qualify you in as little as 5 minutes with no impact to your credit score.An equal housing lender. NMLS #10287.
Sell for more on Zillow
Get a Zillow Showcase℠ listing at no additional cost and you could sell for .
$576,400
2% more
+$11,528
With Zillow Showcase(estimated)
$587,928
- Pennsylvania
- Cumberland County
- Shippensburg
- 17257
- 222 Hollar Ave
Nearby cities
Nearby zip codes
Other Shippensburg Topics
