Skip main navigation
Off market
  • $395,600

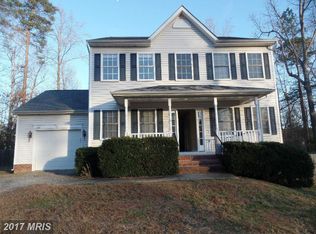
    222 Hollyside Dr, Ruther Glen, VA 22546

    4beds
    2,100sqft
    SingleFamily
    Built in 2020
    0.28 Acres Lot
    $395,600 Zestimate®
    $188/sqft
    $2,475 Estimated rent

    Home value

    $395,600

    $376,000 - $415,000

    $2,475/mo

    Zestimate® history
    Loading
    Loading...

    Owner options

    List your home for rent

    $2,475/mo

    Rent Zestimate®

    Find your next renter with Zillow Rental Manager. Plus, with online applications, you can quickly screen prospective tenants – for free.

    Learn more

    $2,475/mo

    Rent Zestimate®

    Refinance and save

    $2,362/mo

    Est. payment

    Refinancing to a lower rate could help reduce your monthly payments and save thousands over the life of the loan.

    See today's rates

    $2,362/mo

    Est. payment

    Explore your selling options

    Work with a Zillow partner agent

    Leverage their expertise and Zillow's premium Showcase listings to get your home seen by more buyers.

    Get started

    List with your own agent

    Get your home in front of millions of buyers by listing it on Zillow.

    Learn how to do it

    Sell it yourself

    Take full control of how buyers see your home on Zillow by listing For Sale by Owner (FSBO).

    List your home

    What's special

    To be built Hamlet Homes introduces the Monroe Model to the amenity filled Lake Land'Or! Such a fantastic floor plan with 4 bedrooms, 2.5 bathrooms with an attached 2-car garage. Separate formal dining space with a large family room that opens up to the kitchen. The kitchen includes stainless steel appliances, a garbage disposal, and lots of cabinetry! The spacious master has a walk-in closet and a luxury master bathroom that includes a double vanity sink, and walk-in shower. Reach out now while there is still time to pick all our selections such as flooring, cabinet color, paint color, siding color, and much more. Hamlet Homes is known for quality building with over 25 years in the business and going strong plus we price ourselves on customer service and pools and beaches, tennis courts, club houses, playgrounds on every block and so much more, never a dual weekend again!! Located within miles of I-95, only 15 minutes to Fredericksburg, 20 miles to Richmond perfect location for all you commuters!!

    This property is off market, which means it's not currently listed for sale or rent on Zillow. This may be different from what's available on other websites or public sources.

    Facts & features

    Interior

    Bedrooms & bathrooms
    • Bedrooms: 4
    • Bathrooms: 3
    • Full bathrooms: 2
    • 1/2 bathrooms: 1
    Heating
    • Heat pump, Electric
    Cooling
    • Central
    Appliances
    • Included: Dishwasher, Microwave, Refrigerator
    • Laundry: Washer/Dryer Hookups Only
    Features
    • Walk-In Closet(s), Formal/Separate Dining Room, Family Room Off Kitchen, Primary Bath(s)
    • Flooring: Carpet, Laminate, Linoleum / Vinyl
    Interior area
    • Total interior livable area: 2,100 sqft
    • Finished area below ground: 0

    Property

    Parking
    • Total spaces: 2
    • Parking features: Garage - Attached
    Accessibility
    • Accessibility features: 32"+ wide Doors
    Features
    • Exterior features: Vinyl
    • Pool features: In Ground, Community
    Lot
    • Size: 0.28 Acres
    Details
    • Parcel number: 51A71B204
    • Special conditions: Standard

    Construction

    Type & style
    • Home type: SingleFamily
    • Architectural style: Ranch/Rambler
    Materials
    • Foundation: Concrete
    • Roof: Other
    Condition
    • Year built: 2020

    Community & neighborhood

    Location
    • Region: Ruther Glen

    HOA & financial

    HOA
    • Has HOA: Yes
    • HOA fee: $92 monthly

    Other

    Other facts
    • NewConstructionYN: true
    • Appliances: Dishwasher, Built-in Microwave, Bar Fridge, ENERGY STAR Qualified Refrigerator
    • AssociationYN: true
    • GarageYN: true
    • AttachedGarageYN: true
    • HeatingYN: true
    • CoolingYN: true
    • StructureType: Detached
    • ConstructionMaterials: Vinyl Siding, Stick Built
    • StoriesTotal: 2
    • Heating: Heat Pump
    • SpecialListingConditions: Standard
    • ParkingFeatures: Driveway, Attached Garage, Garage Faces Front
    • CoveredSpaces: 2
    • PoolFeatures: In Ground, Community
    • Cooling: Central Air
    • InteriorFeatures: Walk-In Closet(s), Formal/Separate Dining Room, Family Room Off Kitchen, Primary Bath(s)
    • BelowGradeFinishedArea: 0
    • AccessibilityFeatures: 32"+ wide Doors
    • ArchitecturalStyle: Ranch/Rambler
    • LaundryFeatures: Washer/Dryer Hookups Only
    • MlsStatus: Pending
    • TaxAnnualAmount: 199.0

    Price history

    DateEventPrice
    5/22/2023Listing removed--
    Source: Bright MLS #VACV122632 Report a problem
    5/24/2021Sold$302,373+0.8%$144/sqft
    Source: Public Record Report a problem
    12/15/2020Pending sale$299,998$143/sqft
    Source: Bright MLS #VACV122632 Report a problem
    9/8/2020Listed for sale$299,998$143/sqft
    Source: Long & Foster #VACV122632 Report a problem
    9/8/2020Pending sale$299,998+1204.3%$143/sqft
    Source: Long & Foster #VACV122632 Report a problem
    7/24/2020Sold$23,000-90.8%$11/sqft
    Source: Public Record Report a problem
    7/8/2020Listed for sale$249,900$119/sqft
    Source: Long & Foster Real Estate, Inc. #VACV122486 Report a problem

    Public tax history

    YearProperty taxesTax assessment
    2025$2,295 +14.7%$441,300 +72%
    2024$2,001 +1.3%$256,585
    2023$1,976 $256,585
    2022$1,976 $256,585 +654.7%
    2021$1,976 $34,000 -2.9%
    2020-- $35,000
    2019-- $35,000 +45.8%
    2018$199 $24,000
    2017-- $24,000
    2016-- $24,000 -31.4%
    2015-- $35,000
    2014-- $35,000
    2013-- --
    2012-- --
    2011-- --
    2010-- --
    2009-- --
    2008-- --
    2007-- --
    2006-- --
    2005-- --
    2004-- --
    2003-- --
    2002-- $7,000
    2001$53 $7,000

    Find assessor info on the county website

    Neighborhood: 22546

    Nearby schools

    GreatSchools rating
    Schools provided by the listing agent
    • Elementary: LEWIS AND CLARK
    • Middle: CAROLINE
    • High: CAROLINE
    • District: CAROLINE COUNTY PUBLIC SCHOOLS

    Source: The MLS. This data may not be complete. We recommend contacting the local school district to confirm school assignments for this home.

    Get a cash offer in 3 minutes
    Find out how much your home could sell for in as little as 3 minutes with a no-obligation cash offer.
    Estimated market value
    $395,600
    Get a cash offer in 3 minutes
    Find out how much your home could sell for in as little as 3 minutes with a no-obligation cash offer.
    Estimated market value
    $395,600