Skip main navigation
Off market
  • $447,200

    222 Holmes Avenue, Athens, GA 30606

    5beds
    --sqft
    Single Family Residence
    Built in 1969
    -- sqft lot
    $447,200 Zestimate®
    $--/sqft
    $3,005 Estimated rent

    Home value

    $447,200

    $416,000 - $483,000

    $3,005/mo

    Zestimate® history
    Loading
    Loading...

    Owner options

    List your home for rent

    $3,005/mo

    Rent Zestimate®

    Find your next renter with Zillow Rental Manager. Plus, with online applications, you can quickly screen prospective tenants – for free.

    Learn more

    $3,005/mo

    Rent Zestimate®

    Refinance and save

    $2,747/mo

    Est. payment

    Refinancing to a lower rate could help reduce your monthly payments and save thousands over the life of the loan.

    See today's rates

    $2,747/mo

    Est. payment

    Explore your selling options

    Work with a Zillow partner agent

    Leverage their expertise and Zillow's premium Showcase listings to get your home seen by more buyers.

    Get started

    List with your own agent

    Get your home in front of millions of buyers by listing it on Zillow.

    Learn how to do it

    Sell it yourself

    Take full control of how buyers see your home on Zillow by listing For Sale by Owner (FSBO).

    List your home

    What's special

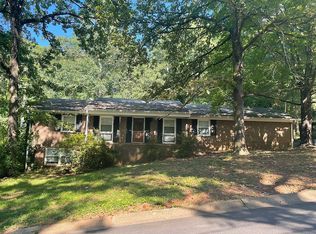
    This beautiful Westside brick ranch over a basement boasts 5 bedrooms, 3 full bathrooms, and ample living and storage space. On a gently sloping lot in Berkley Hills, the classic design of the brick exterior gives the property a timeless appeal. The interior joins a classically, functional floor plan with the desired modern updates and renovations. As the central point of the home, the kitchen features a large island, new lower cabinets, tile backsplash and an eat-in area. The living room has been opened to create a spacious living/dining room combo, and the stunning hall bathroom features a sparkling white subway-tiled shower, new countertops and beautifully tiled floor. The living room, three bedrooms on the main floor, and hallway are adorned with the original oak wood flooring. The primary bedroom is on the main floor at the end of the hallway and boasts an en suite bathroom and walk-in closet. The stunning sunroom, with its vaulted wood ceiling and wall-to-wall windows, offers amazing natural light, warm wood tones, and incredible views of the backyard. The sunroom creates an inviting, comfortable space that brings the beauty of the outdoors in, and it leads to a massive back deck, absolutely perfect for your outdoor living and entertaining. Mature trees line the back of the yard creating a shaded and extremely private backyard. The basement includes two bedrooms, a renovated full bathroom, extra living space, and additional storage. With exterior access from basement, the oversized deck creates a large space for covered storage, and there is also an additional walk-in unfinished space large enough for a workshop. Definitely not lacking in storage, the house also has a two-car garage and an oversized laundry room. Renovations were completed within the last four years. Conveniently located off Timothy Rd., this property is just minutes to Five Points, West Side retail and restaurants, and the Loop f(or easy highway access). Zoned for Timothy Rd. Elementary. With its convenient location and desirable features, this property is a must-see for anyone in the market for a new home in Athens!

    This property is not currently displayed as for sale or rent on Zillow. This may be different from what's on other websites or public sources.

    Zillow last checked:

    Listing updated:

    Listed by:

    Lauren Crane 678-910-7735,

    Corcoran Classic Living

    Bought with:

    Heather Newsome, 415764

    Extol Realty

    Source: Hive MLS,MLS#: CM1008170MLS LogoOriginating MLS: Athens Area Association of REALTORS

    Facts & features

    Interior

    Bedrooms & bathrooms
    • Bedrooms: 5
    • Bathrooms: 3
    • Full bathrooms: 3
    • Main level bathrooms: 2
    • Main level bedrooms: 3
    Bedroom 1
    • Level: Main
    • Dimensions: 0 x 0
    Bedroom 1
    • Level: Lower
    • Dimensions: 0 x 0
    Bedroom 2
    • Level: Main
    • Dimensions: 0 x 0
    Bedroom 2
    • Level: Lower
    • Dimensions: 0 x 0
    Bedroom 3
    • Level: Main
    • Dimensions: 0 x 0
    Bathroom 1
    • Level: Main
    • Dimensions: 0 x 0
    Bathroom 1
    • Level: Lower
    • Dimensions: 0 x 0
    Bathroom 2
    • Level: Main
    • Dimensions: 0 x 0
    Heating
    • Central, Electric
    Cooling
    • Central Air, Electric
    Appliances
    • Included: Dishwasher, Microwave, Range, Refrigerator
    Features
    • Ceiling Fan(s), Kitchen Island
    • Flooring: Tile, Vinyl, Wood
    • Basement: Full,Partially Finished

    Property

    Parking
    • Total spaces: 2
    • Parking features: Off Street
    • Garage spaces: 2
    Features
    • Patio & porch: Porch, Deck, Screened
    Lot
    • Features: Level
    Details
    • Parcel number: 132D1-B-008
    • Zoning: RS-25

    Construction

    Type & style
    • Home type: SingleFamily
    • Architectural style: Ranch
    • Property subtype: Single Family Residence
    Materials
    • Brick, Wood Siding
    Condition
    • Year built: 1969

    Utilities & green energy

    • Water: Public

    Community & HOA

    Community
    • Subdivision: Berkley Hills
    HOA
    • Has HOA: No
    Location
    • Region: Athens

    Financial & listing details

    • Tax assessed value: $415,295
    • Annual tax amount: $4,528
    • Date on market: 7/6/2023
    • Cumulative days on market: 20 days
    • Listing agreement: Exclusive Right To Sell
    • Inclusions: Ceiling Fans

    Price history

    DateEventPrice
    8/15/2023Sold$387,500+3.3%
    Source: Hive MLS #CM1008170 Report a problem
    7/12/2023Pending sale$375,000
    Source: GAMLS #10178222 Report a problem
    7/6/2023Listed for sale$375,000+180.7%
    Source: Hive MLS #1008170 Report a problem
    8/6/2019Sold$133,600-1%
    Source: Hive MLS #CM969735 Report a problem
    6/19/2019Listed for sale$135,000+54.3%
    Source: Anchor Realty Services #969735 Report a problem
    8/5/2008Sold$87,501-33.7%
    Source: Public Record Report a problem
    4/28/2005Sold$132,000
    Source: Public Record Report a problem

    Public tax history

    YearProperty taxesTax assessment
    2025$4,528 +4.2%$166,118 +3.9%
    2024$4,345 +191.7%$159,879 +92%
    2023$1,489 -0.4%$83,282 +26.4%
    2022$1,496 +1.5%$65,896 +13%
    2021$1,474 +5%$58,307 +8.4%
    2020$1,404 -38%$53,806 -19.3%
    2019$2,264 +20.3%$66,680 +20.3%
    2018$1,882 $55,428 +15.6%
    2017$1,882 +15.6%$47,954 +9.5%
    2016$1,628 +9.5%$43,789 -0.5%
    2015$1,487 -0.7%$44,026 -0.3%
    2014$1,497 $44,158
    2013-- --
    2012-- --
    2011-- --
    2010-- --
    2009-- --
    2008-- --
    2007-- --
    2006-- --
    2005-- --
    2004-- --
    2003-- --
    2002-- --
    2001-- --
    Find assessor info on the county website

    Neighborhood: 30606

    Nearby schools

    GreatSchools rating
    Schools provided by the listing agent
    • Elementary: Timothy Road Elementary
    • Middle: Clarke Middle
    • High: Clarke Central

    Source: Hive MLS. This data may not be complete. We recommend contacting the local school district to confirm school assignments for this home.

    Get pre-qualified for a loan
    At Zillow Home Loans, we can pre-qualify you in as little as 5 minutes with no impact to your credit score.

    An equal housing lender. NMLS #10287.

    Sell for more on Zillow
    Get a Zillow Showcase℠ listing at no additional cost and you could sell for .
    $447,200
    2% more
    +$8,944
    With Zillow Showcase(estimated)
    $456,144