Luxe Rustic Haven: Modern Elegance Meets Timeless Charm in Madison's Premier Neigborhood of Reunion! Welcome to 222 Honours Drive. Nestled on a sprawling corner lot, this 3,909 sq. ft. +/- 4BR/3BA masterpiece with a bonus room blends timeless charm with modern sophistication. This architectural gem boasts unparalleled curb appeal, featuring a welcoming covered front porch adorned with grand cypress beam columns and brick paver flooring.
Step through the striking oversized wood doors into a breathtaking vaulted great room, serving as a central formal dining area, flanked by a gourmet kitchen to the left and a cozy keeping room to the right. This space exudes grandeur with a towering rustic chandelier, soaring vaulted ceilings, a stunning interior brick wall with double arched openings leading to the formal living room, and charming old wood doors with intricate iron details opening to the keeping room. Iron ceiling accents complete the elegant aesthetic. The gourmet kitchen is a chef's dream, showcasing granite countertops, a ceramic tile backsplash, an expansive island with bar seating, a hammered copper farmhouse sink, and an ice maker. The professional-grade range features double ovens, a 6-burner cooktop with griddle, a pot filler, and a stunning copper vent hood. Ample floor-to-ceiling cabinetry and a large walk-in pantry provide abundant storage and prep space. The keeping room is equally impressive, with a full interior brick wall, a brick hearth fireplace, and an exposed beam mantle. Newly refinished heart of pine floors flow seamlessly throughout the home. Freshly painted white walls enhance the bright, airy ambiance. The formal living room overlooks a spectacular outdoor oasis, featuring a screened-in patio with an outdoor kitchen, perfect for entertaining. The expansive, private backyard offers ample space for play equipment, a garden, or relaxation by the additional outdoor fireplace and seating area.
The spacious master suite offers generous wall space for furniture and leads to a spa-like master bath with dual vanities, an oversized soaker tub, a separate tiled shower, a private water closet, and a large walk-in closet. On the opposite side of the home, a private mother-in-law downstairs suite includes a bedroom, bathroom, and access to a secluded courtyard. Upstairs, two additional bedrooms and a large bonus room are serviced by a spacious bathroom with a wet bar. This home is a rare blend of rustic elegance and modern luxury, perfectly situated in Madison's sought-after Reunion community. Call your Realtor today to schedule a showing!
Closed
Price Unknown
222 Honours Dr, Madison, MS 39110
4beds
3,939sqft
Residential, Single Family Residence
Built in 2010
0.91 Acres Lot
$824,600 Zestimate®
$--/sqft
$4,062 Estimated rent
Home value
$824,600
$742,000 - $915,000
$4,062/mo
Zestimate® history
Owner options
List your home for rent
$4,062/mo
Rent Zestimate®
Find your next renter with Zillow Rental Manager. Plus, with online applications, you can quickly screen prospective tenants – for free.
$4,062/mo
Rent Zestimate®
Refinance and save
$2,000/mo
Est. payment
Refinancing to a lower rate could help reduce your monthly payments and save thousands over the life of the loan.
$2,000/mo
Est. payment
Explore your selling options
Work with a Zillow partner agent
Leverage their expertise and Zillow's premium Showcase listings to get your home seen by more buyers.
Get startedList with your own agent
Get your home in front of millions of buyers by listing it on Zillow.
Learn how to do itSell it yourself
Take full control of how buyers see your home on Zillow by listing For Sale by Owner (FSBO).
List your homeWhat's special
Large bonus roomProfessional-grade rangeSecluded courtyardGrand cypress beam columnsPrivate water closetPrivate backyardHeart of pine floors
Zillow last checked:
Listing updated:
Listed by:
Wes McManus 601-455-0101,
eXp Realty
Bought with:
Stephanie P Nix, B17677
RE/MAX Connection
Source: MLS United,MLS#: 4122487
Facts & features
Interior
Bedrooms & bathrooms
- Bedrooms: 4
- Bathrooms: 3
- Full bathrooms: 3
Heating
- Central, Fireplace(s)
Cooling
- Ceiling Fan(s), Central Air, Gas
Appliances
- Included: Dishwasher, Disposal, Ice Maker, Water Heater
- Laundry: Electric Dryer Hookup, Gas Dryer Hookup, Laundry Room, Lower Level, Sink
Features
- Breakfast Bar, Built-in Features, Ceiling Fan(s), Central Vacuum, Crown Molding, Double Vanity, Eat-in Kitchen, Granite Counters, High Ceilings, In-Law Floorplan, Kitchen Island, Open Floorplan, Pantry, Primary Downstairs, Recessed Lighting, Smart Thermostat, Soaking Tub, Stone Counters, Storage, Vaulted Ceiling(s), Walk-In Closet(s), Wet Bar
- Flooring: Hardwood, Tile, Wood
- Doors: Dead Bolt Lock(s), Double Entry, French Doors, Sliding Doors
- Windows: Double Pane Windows, Insulated Windows, Shutters
- Has fireplace: Yes
- Fireplace features: Gas Log, Gas Starter, Hearth, Outside
Interior area
- Total structure area: 3,939
- Total interior livable area: 3,939 sqft
Property
Parking
- Total spaces: 3
- Parking features: Attached, Garage Door Opener, Garage Faces Rear, Storage
- Attached garage spaces: 3
Features
- Levels: Two
- Stories: 2
- Patio & porch: Brick, Patio, Screened, Slab
- Exterior features: Awning(s), Dog Run, Outdoor Kitchen, Private Yard, Rain Gutters
- Fencing: Back Yard,Wood,Fenced
Lot
- Size: 0.91 Acres
- Features: Corner Lot, Landscaped, Near Golf Course, Sprinklers In Front, Sprinklers In Rear
Details
- Parcel number: 081h273050000
Construction
Type & style
- Home type: SingleFamily
- Property subtype: Residential, Single Family Residence
Materials
- Brick, Cedar, Siding
- Foundation: Post-Tension, Slab
- Roof: Architectural Shingles
Condition
- New construction: No
- Year built: 2010
Utilities & green energy
- Sewer: Public Sewer
- Water: Public
- Utilities for property: Electricity Connected, Natural Gas Connected, Sewer Connected, Water Connected, Fiber to the House
Community & HOA
Community
- Features: Biking Trails, Boating, Clubhouse, Fishing, Fitness Center, Golf, Health Club, Hiking/Walking Trails, Horse Trails, Lake, Marina, Park, Playground, Pool, RV / Boat Storage, Sidewalks, Stable(s), Street Lights, Tennis Court(s)
- Subdivision: Reunion
HOA
- Has HOA: Yes
- Services included: Maintenance Grounds, Pool Service
- HOA fee: $2,000 annually
Location
- Region: Madison
Financial & listing details
- Tax assessed value: $526,680
- Annual tax amount: $5,837
- Date on market: 8/14/2025
- Electric utility on property: Yes
Price history
| Date | Event | Price |
|---|---|---|
| 12/1/2025 | Sold | -- |
Source: MLS United #4122487 Report a problem | ||
| 11/4/2025 | Pending sale | $820,000$208/sqft |
Source: MLS United #4122487 Report a problem | ||
| 10/10/2025 | Price change | $820,000-0.3%$208/sqft |
Source: MLS United #4122487 Report a problem | ||
| 10/7/2025 | Price change | $822,500-0.4%$209/sqft |
Source: MLS United #4122487 Report a problem | ||
| 9/25/2025 | Price change | $826,000-0.1%$210/sqft |
Source: MLS United #4122487 Report a problem | ||
| 9/22/2025 | Price change | $827,000-0.1%$210/sqft |
Source: MLS United #4122487 Report a problem | ||
| 9/19/2025 | Price change | $828,000-0.1%$210/sqft |
Source: MLS United #4122487 Report a problem | ||
| 9/12/2025 | Price change | $829,000-0.1%$210/sqft |
Source: MLS United #4122487 Report a problem | ||
| 9/5/2025 | Price change | $830,000-0.6%$211/sqft |
Source: MLS United #4122487 Report a problem | ||
| 9/2/2025 | Price change | $835,000-0.5%$212/sqft |
Source: MLS United #4122487 Report a problem | ||
| 8/28/2025 | Price change | $839,000-0.4%$213/sqft |
Source: MLS United #4122487 Report a problem | ||
| 8/26/2025 | Price change | $842,500-0.3%$214/sqft |
Source: MLS United #4122487 Report a problem | ||
| 8/22/2025 | Price change | $845,000-0.5%$215/sqft |
Source: MLS United #4122487 Report a problem | ||
| 8/21/2025 | Price change | $849,000-0.1%$216/sqft |
Source: MLS United #4122487 Report a problem | ||
| 8/19/2025 | Price change | $850,000+0.1%$216/sqft |
Source: MLS United #4122487 Report a problem | ||
| 8/14/2025 | Listed for sale | $849,000+11%$216/sqft |
Source: MLS United #4122487 Report a problem | ||
| 4/8/2025 | Sold | -- |
Source: Public Record Report a problem | ||
| 3/12/2025 | Price change | $765,000-4.3%$194/sqft |
Source: MLS United #4101714 Report a problem | ||
| 2/18/2025 | Price change | $799,000-6%$203/sqft |
Source: MLS United #4101714 Report a problem | ||
| 1/23/2025 | Listed for sale | $850,000+35.1%$216/sqft |
Source: MLS United #4101714 Report a problem | ||
| 7/31/2015 | Listing removed | $629,000$160/sqft |
Source: Crye-Leike #268667 Report a problem | ||
| 7/6/2015 | Listed for sale | $629,000-3.2%$160/sqft |
Source: Crye-Leike #268667 Report a problem | ||
| 7/2/2015 | Sold | -- |
Source: MLS United #1268667 Report a problem | ||
| 4/13/2015 | Price change | $649,900+3.3%$165/sqft |
Source: Crye-Leike Realtors Report a problem | ||
| 4/2/2015 | Price change | $629,000-3.2%$160/sqft |
Source: Crye-Leike #268667 Report a problem | ||
| 1/22/2015 | Price change | $649,900-3.7%$165/sqft |
Source: Crye-Leike Realtors Report a problem | ||
| 10/21/2014 | Listed for sale | $675,000$171/sqft |
Source: Crye-Leike #268667 Report a problem | ||
Public tax history
| Year | Property taxes | Tax assessment |
|---|---|---|
| 2025 | $5,837 | $52,668 |
| 2024 | $5,837 -4.9% | $52,668 +0% |
| 2023 | $6,136 | $52,657 |
| 2022 | $6,136 +4.1% | $52,657 +4.1% |
| 2021 | $5,897 | $50,602 |
| 2020 | $5,897 +5.4% | $50,602 |
| 2019 | $5,597 -12.6% | $50,602 |
| 2018 | $6,406 | $50,602 +1.6% |
| 2017 | $6,406 +6.2% | $49,781 +5% |
| 2016 | $6,035 | $47,417 +8.8% |
| 2015 | $6,035 +8% | $43,568 |
| 2014 | $5,587 | $43,568 |
| 2013 | -- | -- |
| 2012 | -- | -- |
| 2011 | -- | -- |
Find assessor info on the county website
Neighborhood: 39110
Nearby homes
- $882,6005 bd3 ba4.9k sqft142 Fenwick Cir, Madison, MS 39110Off Market
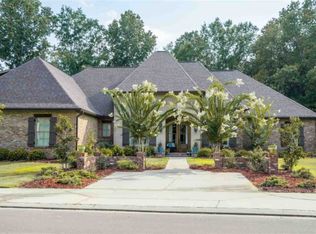
- $743,700-- bd5 ba4.7k sqft226 Honours Dr, Madison, MS 39110Off Market
- $1,105,1004 bd3 ba4.3k sqft145 Fenwick Cir, Madison, MS 39110Off Market
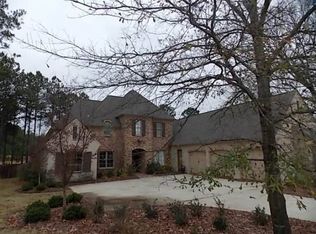
- $1,043,9004 bd4 ba4.3k sqft145 Fenwick, Madison, MS 39110Off Market
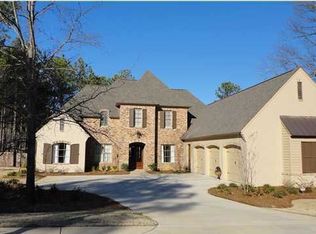
- $1,167,900-- bd-- ba4.8k sqft101 Carlyle Dr, Madison, MS 39110Off Market
- $1,001,700-- bd-- ba5k sqft143 Fenwick Cir, Madison, MS 39110Off Market
- $922,700-- bd5 ba4.8k sqft225 Honours Dr, Madison, MS 39110Off Market
- $944,9004 bd5 ba4.3k sqft227 Honours Dr, Madison, MS 39110Off Market
Nearby schools
GreatSchools rating
- 10/10Madison Station Elementary SchoolGrades: K-5Distance: 1.8 mi
- 10/10Madison Middle SchoolGrades: 6-8Distance: 2.1 mi
- 10/10Madison Central High SchoolGrades: 10-12Distance: 3 mi
Schools provided by the listing agent
- Elementary: Madison Station
- Middle: North East Madison Middle School
- High: Madison Central
Source: MLS United. This data may not be complete. We recommend contacting the local school district to confirm school assignments for this home.
- Mississippi
- Madison County
- Madison
- 39110
- 222 Honours Dr
