Skip main navigation
Closed
  • $219,000

    222 Hopi Ln, Henderson, NV 89015

    2beds
    1,400sqft
    Manufactured Home, Single Family Residence
    Built in 1964
    6,969.6 Square Feet Lot
    $210,300 Zestimate®
    $156/sqft
    $1,689 Estimated rent

    Home value

    $210,300

    $189,000 - $233,000

    $1,689/mo

    Zestimate® history
    Loading
    Loading...

    Owner options

    List your home for rent

    $1,689/mo

    Rent Zestimate®

    Find your next renter with Zillow Rental Manager. Plus, with online applications, you can quickly screen prospective tenants – for free.

    Learn more

    $1,689/mo

    Rent Zestimate®

    Refinance and save

    $1,015/mo

    Est. payment

    Refinancing to a lower rate could help reduce your monthly payments and save thousands over the life of the loan.

    See today's rates

    $1,015/mo

    Est. payment

    Explore your selling options

    Work with a Zillow partner agent

    Leverage their expertise and Zillow's premium Showcase listings to get your home seen by more buyers.

    Get started

    List with your own agent

    Get your home in front of millions of buyers by listing it on Zillow.

    Learn how to do it

    Sell it yourself

    Take full control of how buyers see your home on Zillow by listing For Sale by Owner (FSBO).

    List your home

    What's special

    Top-tier workshopSupport structureMassive garageStunning sunroomAll-new fixturesAmple space for gear
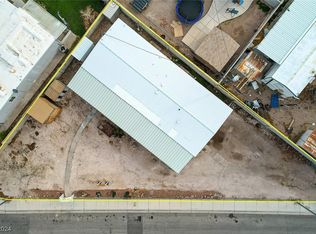
    Fully remodeled manufactured home with no HOA, featuring a stunning sunroom, all-new fixtures, fireplace, updated electrical, foundation, support structure, plumbing, and exterior. This home is move-in ready with modern upgrades throughout. A massive garage provides ample space for gear, hobbies, or anyone who appreciates a top-tier workshop. Perfect for outdoor enthusiasts, this property offers plenty of room for toys and is just minutes from Lake Mead and Lake Las Vegas. Don't miss this unique opportunity!

    Zillow last checked:

    Listing updated:

    Listed by:

    Richard Robledo BS.0017264 702-525-7618,

    Virtue Real Estate Group

    Bought with:

    Jessie Bottarini, S.0182682

    Evolve Realty

    Source: LVR,MLS#: 2654045MLS LogoOriginating MLS: Greater Las Vegas Association of Realtors Inc

    Facts & features

    Interior

    Bedrooms & bathrooms
    • Bedrooms: 2
    • Bathrooms: 2
    • Full bathrooms: 2
    Primary bedroom
    • Description: Bedroom With Bath Downstairs,Ceiling Light,Downstairs
    • Dimensions: 12x13
    Bedroom 2
    • Description: Ceiling Light,Closet,Downstairs
    • Dimensions: 10x12
    Primary bathroom
    • Description: Double Sink,Separate Shower,Shower Only
    Dining room
    • Description: Dining Area,Kitchen/Dining Room Combo
    • Dimensions: 8x10
    Family room
    • Description: Separate Family Room
    • Dimensions: 8x25
    Kitchen
    • Description: Breakfast Bar/Counter,Man Made Woodor Laminate Flooring,Pantry,Stainless Steel Appliances
    Living room
    • Description: Front
    • Dimensions: 12x22
    Heating
    • Central, Electric
    Cooling
    • Central Air, Electric
    Appliances
    • Included: Dryer, Disposal, Gas Range, Microwave, Refrigerator, Washer
    • Laundry: Electric Dryer Hookup, Gas Dryer Hookup, Main Level, Laundry Room
    Features
    • Bedroom on Main Level, Ceiling Fan(s), Primary Downstairs, Window Treatments, Programmable Thermostat
    • Flooring: Linoleum, Vinyl
    • Windows: Blinds
    • Number of fireplaces: 1
    • Fireplace features: Family Room, Gas
    Interior area
    • Total structure area: 1,400
    • Total interior livable area: 1,400 sqft

    Property

    Parking
    • Total spaces: 3
    • Parking features: Attached, Detached Carport, Garage, Garage Door Opener, Private
    • Attached garage spaces: 1
    • Carport spaces: 2
    • Covered spaces: 3
    Features
    • Stories: 1
    • Patio & porch: Covered, Enclosed, Patio
    • Exterior features: Handicap Accessible, Patio, Private Yard
    • Fencing: Block,Back Yard
    • Has view: Yes
    • View description: None
    Lot
    • Size: 6,969 sqft
    • Features: Synthetic Grass, < 1/4 Acre
    Details
    • Additional structures: Manufactured Home
    • Parcel number: 17905812002
    • Zoning description: Single Family
    • Horse amenities: None

    Construction

    Type & style
    • Home type: MobileManufactured
    • Architectural style: One Story
    • Property subtype: Manufactured Home, Single Family Residence
    Materials
    • Roof: Foam
    Condition
    • Average Condition,Resale
    • Year built: 1964

    Utilities & green energy

    • Electric: Photovoltaics None
    • Sewer: Public Sewer
    • Water: Public
    • Utilities for property: Underground Utilities

    Community & neighborhood

    Location
    • Region: Henderson
    • Subdivision: Sunrise Sub #4 Trlr Estate

    Other

    Other facts
    • Listing agreement: Exclusive Right To Sell
    • Listing terms: Cash

    Price history

    DateEventPrice
    3/7/2025Sold$219,000-2.2%$156/sqft
    Source: LVR #2654045 Report a problem
    2/25/2025Contingent$224,000$160/sqft
    Source: LVR #2654045 Report a problem
    2/7/2025Listed for sale$224,000+12%$160/sqft
    Source: LVR #2654045 Report a problem
    7/9/2020Sold$200,000-13%$143/sqft
    Source: LVR #2201509 Report a problem
    6/5/2020Price change$229,995-7.6%$164/sqft
    Source: Real Simple Real Estate #2201509 Report a problem
    11/25/2019Listed for sale$249,000$178/sqft
    Source: eXp Realty #2155533 Report a problem
    10/1/2019Listing removed$249,000$178/sqft
    Source: BHHS Nevada Properties #2076485 Report a problem
    8/25/2019Price change$249,000+25.1%$178/sqft
    Source: BHHS Nevada Properties #2076485 Report a problem
    3/7/2019Listed for sale$199,000+109.5%$142/sqft
    Source: BHHS Nevada Properties #2076485 Report a problem
    12/31/2018Sold$95,000+216.7%$68/sqft
    Source: Public Record Report a problem
    7/12/2018Sold$30,000-40%$21/sqft
    Source: Public Record Report a problem
    3/2/2000Sold$50,000$36/sqft
    Source: Public Record Report a problem

    Public tax history

    YearProperty taxesTax assessment
    2026$426 +8%$24,589 +7.5%
    2025$394 +7.8%$22,869 -5.9%
    2024$366 +7.9%$24,310 +28.1%
    2023$339 +7.9%$18,971 +7.3%
    2022$314 +7.9%$17,673 +0.7%
    2021$291 +6.9%$17,558 +32.4%
    2020$272 +4.8%$13,257 +37.8%
    2019$260 +5.5%$9,617
    2018$246 $9,617 +12.6%
    2017$246 $8,544 +1.4%
    2016$246 +0.9%$8,423 +1%
    2015$244 +1%$8,343 -0.7%
    2014$242 $8,402
    2013-- $8,402 -1.7%
    2012-- $8,548 +0.7%
    2011-- $8,491 -1.9%
    2010-- $8,652 -57.2%
    2009-- $20,217
    2008-- $20,217 +9.6%
    2007-- $18,438 +5.7%
    2006-- $17,450 +27.8%
    2005-- $13,654 +14.6%
    2004-- $11,914 -0.7%
    2003-- $11,998 -0.8%
    2002-- $12,100 +0.5%
    2001-- $12,040

    Find assessor info on the county website

    Neighborhood: Valley View

    Nearby schools

    GreatSchools rating
    Schools provided by the listing agent
    • Elementary: Sewell, C.T.,Sewell, C.T.
    • Middle: Brown B. Mahlon
    • High: Basic Academy

    Source: LVR. This data may not be complete. We recommend contacting the local school district to confirm school assignments for this home.

    Get a cash offer in 3 minutes
    Find out how much your home could sell for in as little as 3 minutes with a no-obligation cash offer.
    Estimated market value
    $210,300
    Get a cash offer in 3 minutes
    Find out how much your home could sell for in as little as 3 minutes with a no-obligation cash offer.
    Estimated market value
    $210,300