Skip main navigation
Sold for $1,359,000
  • $1,359,000

    222 Hubbard Avenue, Stamford, CT 06905

    4beds
    3,420sqft
    Single Family Residence
    Built in 1927
    0.62 Acres Lot
    $1,450,500 Zestimate®
    $397/sqft
    $7,917 Estimated rent

    Home value

    $1,450,500

    $1.29M - $1.62M

    $7,917/mo

    Zestimate® history
    Loading
    Loading...

    Owner options

    List your home for rent

    $7,917/mo

    Rent Zestimate®

    Find your next renter with Zillow Rental Manager. Plus, with online applications, you can quickly screen prospective tenants – for free.

    Learn more

    $7,917/mo

    Rent Zestimate®

    Refinance and save

    $7,659/mo

    Est. payment

    Refinancing to a lower rate could help reduce your monthly payments and save thousands over the life of the loan.

    See today's rates

    $7,659/mo

    Est. payment

    Explore your selling options

    Work with a Zillow partner agent

    Leverage their expertise and Zillow's premium Showcase listings to get your home seen by more buyers.

    Get started

    List with your own agent

    Get your home in front of millions of buyers by listing it on Zillow.

    Learn how to do it

    Sell it yourself

    Take full control of how buyers see your home on Zillow by listing For Sale by Owner (FSBO).

    List your home

    What's special

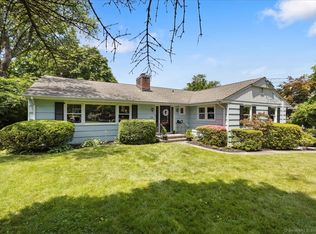
    Nestled in the prestigious and historic Hubbard Heights neighborhood, this classic New England Colonial seamlessly blends timeless elegance with modern smart home upgrades. The state of the art chef's kitchen is flooded with natural light and features a spacious center island, top of the line appliances, a coffee bar, vaulted ceilings, and sliders leading to an oversized deck overlooking the expansive backyard that backs up to Brennan golf course! Open concept layout flows into the dining room leading to the formal living room, complete with a wood-burning fireplace & built-ins. Cozy den with vaulted ceilings, accessed via dual French doors, also offers backyard access. A private office, powder room, and a welcoming foyer/mudroom complete the main level. Upstairs, the luxurious primary suite boasts a walk-in closet and an en-suite bath with a steam shower, dual vanity, and water closet. Two additional bedrooms and a full bath complete the second floor. The third level offers exceptional flexibility with two oversized rooms-perfect for a family room, game room, or a potential fourth bedroom with a walk-in closet and en-suite bath. Additional highlights include a one-car attached garage, a full basement with ample storage, and professionally landscaped grounds with mature evergreen hedges for total privacy. Ideally situated just minutes from downtown Stamford, this home offers convenient access to the train station, shopping, dining, Scalzi Park, Whole Foods, and local beaches. Recent improvements include: New Venture solar panels (owned outright - electric bill is zero!), full irrigation system, new water heater, new shed, new AC/air handler, fiber connection, kids playground, decks painted.

    Zillow last checked:

    Listing updated:

    Listed by:

    Dober Team at Keller Williams Realty,

    Max Dober 203-767-2486,

    Keller Williams Prestige Prop. 203-327-6700

    Bought with:

    Mindy Chanaud, RES.0782773

    Berkshire Hathaway NE Prop.

    Source: Smart MLS,MLS#: 24070381MLS Logo

    Facts & features

    Interior

    Bedrooms & bathrooms
    • Bedrooms: 4
    • Bathrooms: 4
    • Full bathrooms: 3
    • 1/2 bathrooms: 1
    Primary bedroom
    • Features: Walk-In Closet(s), Hardwood Floor
    • Level: Upper
    Bedroom
    • Features: Cedar Closet(s), Hardwood Floor
    • Level: Main
    Bedroom
    • Features: Cedar Closet(s), Hardwood Floor
    • Level: Upper
    Bedroom
    • Features: Walk-In Closet(s), Vinyl Floor
    • Level: Upper
    Primary bathroom
    • Features: Tile Floor
    • Level: Upper
    Bathroom
    • Features: Tile Floor
    • Level: Main
    Bathroom
    • Features: Tile Floor
    • Level: Upper
    Bathroom
    • Features: Tile Floor
    • Level: Upper
    Den
    • Features: Vinyl Floor
    • Level: Upper
    Dining room
    • Features: Engineered Wood Floor
    • Level: Main
    Family room
    • Features: Bay/Bow Window, Vaulted Ceiling(s), French Doors, Hardwood Floor
    • Level: Main
    Kitchen
    • Features: Skylight, Vaulted Ceiling(s), Quartz Counters, Kitchen Island, Sliders, Engineered Wood Floor
    • Level: Main
    Living room
    • Features: Built-in Features, Fireplace, Engineered Wood Floor
    • Level: Main
    Office
    • Features: Vaulted Ceiling(s), Hardwood Floor
    • Level: Main
    Heating
    • Radiator, Steam, Zoned, Natural Gas
    Cooling
    • Central Air
    Appliances
    • Included: Gas Cooktop, Oven, Range Hood, Refrigerator, Dishwasher, Washer, Dryer, Wine Cooler, Gas Water Heater, Water Heater
    • Laundry: Lower Level, Mud Room
    Features
    • Open Floorplan, Entrance Foyer
    • Windows: Thermopane Windows
    • Basement: Full,Unfinished,Storage Space,Garage Access,Interior Entry
    • Attic: Heated,Finished,Floored,Walk-up
    • Number of fireplaces: 1
    Interior area
    • Total structure area: 3,420
    • Total interior livable area: 3,420 sqft
    • Finished area above ground: 3,420

    Property

    Parking
    • Total spaces: 1
    • Parking features: Attached, Garage Door Opener
    • Attached garage spaces: 1
    Features
    • Patio & porch: Deck
    • Exterior features: Rain Gutters, Garden, Lighting, Stone Wall, Underground Sprinkler
    • Fencing: Partial
    • Has view: Yes
    • View description: Golf Course
    • Waterfront features: Beach Access
    • Frontage type: Golf Course
    Lot
    • Size: 0.62 Acres
    • Features: Few Trees, Level, Landscaped
    Details
    • Additional structures: Shed(s)
    • Parcel number: 331391
    • Zoning: R20

    Construction

    Type & style
    • Home type: SingleFamily
    • Architectural style: Colonial
    • Property subtype: Single Family Residence
    Materials
    • Clapboard, Wood Siding
    • Foundation: Concrete Perimeter, Stone
    • Roof: Asphalt
    Condition
    • New construction: No
    • Year built: 1927

    Utilities & green energy

    • Sewer: Public Sewer
    • Water: Public
    Green energy
    • Energy efficient items: Thermostat, Windows
    • Energy generation: Solar

    Community & HOA

    Community
    • Features: Golf, Health Club, Library, Medical Facilities, Park, Playground, Near Public Transport, Shopping/Mall
    • Subdivision: Mid City
    HOA
    • Has HOA: No
    Location
    • Region: Stamford

    Financial & listing details

    • Price per square foot: $397/sqft
    • Tax assessed value: $678,640
    • Annual tax amount: $15,853
    • Date on market: 2/24/2025

    Price history

    DateEventPrice
    4/21/2025Sold$1,359,000+8.7%$397/sqft
    Source: Smart MLS #24070381 Report a problem
    4/4/2025Pending sale$1,250,000$365/sqft
    Source: Smart MLS #24070381 Report a problem
    2/27/2025Listed for sale$1,250,000+30.2%$365/sqft
    Source: Smart MLS #24070381 Report a problem
    11/4/2019Sold$960,000-2.5%$281/sqft
    Source: Smart MLS #170220153 Report a problem
    10/10/2019Pending sale$985,000$288/sqft
    Source: William Pitt Sotheby's International Realty #170220153 Report a problem
    10/10/2019Listed for sale$985,000$288/sqft
    Source: William Pitt Sotheby's International Realty #170220153 Report a problem
    9/28/2019Pending sale$985,000$288/sqft
    Source: William Pitt Sotheby's International Realty #170220153 Report a problem
    9/5/2019Listed for sale$985,000+12.6%$288/sqft
    Source: William Pitt Sotheby's International Realty #170220153 Report a problem
    8/14/2017Sold$875,000+5.4%$256/sqft
    Source: Smart MLS #99193107 Report a problem
    6/29/2006Sold$830,000+155.4%$243/sqft
    Source: Public Record Report a problem
    7/25/1991Sold$325,000$95/sqft
    Source: Public Record Report a problem

    Public tax history

    YearProperty taxesTax assessment
    2025$16,287 +2.7%$678,640
    2024$15,853 -7.4%$678,640
    2023$17,129 +17.1%$678,640 +26.1%
    2022$14,625 +0.9%$538,280
    2021$14,501 +2.2%$538,280
    2020$14,184 $538,280
    2019$14,184 +6.3%$538,280 +3%
    2018$13,344 +9.8%$522,670 +15.7%
    2017$12,148 +2.9%$451,750
    2016$11,800 $451,750
    Find assessor info on the county website

    Neighborhood: Ridgeway

    Nearby schools

    GreatSchools rating
    Get pre-qualified for a loan
    At Zillow Home Loans, we can pre-qualify you in as little as 5 minutes with no impact to your credit score.

    An equal housing lender. NMLS #10287.

    Sell for more on Zillow
    Get a Zillow Showcase℠ listing at no additional cost and you could sell for .
    $1,450,500
    2% more
    +$29,010
    With Zillow Showcase(estimated)
    $1,479,510