Skip main navigation
Closed
  • Listed by: Realty Executives Premiere • Chuck R Maher • Contact: 314-650-8863
    Bought with: Realty Executives Premiere
    Price Unknown

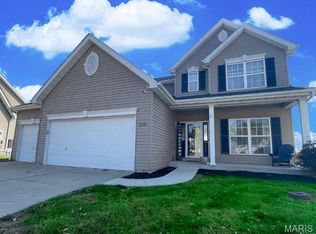
    222 Hunters Heights Ct, Eureka, MO 63025

    3beds
    2,236sqft
    Single Family Residence
    Built in 2006
    6,969 Square Feet Lot
    $358,700 Zestimate®
    $--/sqft
    $2,760 Estimated rent

    Home value

    $358,700

    $341,000 - $377,000

    $2,760/mo

    Zestimate® history
    Loading
    Loading...

    Owner options

    List your home for rent

    $2,760/mo

    Rent Zestimate®

    Find your next renter with Zillow Rental Manager. Plus, with online applications, you can quickly screen prospective tenants – for free.

    Learn more

    $2,760/mo

    Rent Zestimate®

    Refinance and save

    $300/mo

    Est. payment

    Refinancing to a lower rate could help reduce your monthly payments and save thousands over the life of the loan.

    See today's rates

    $300/mo

    Est. payment

    Explore your selling options

    Work with a Zillow partner agent

    Leverage their expertise and Zillow's premium Showcase listings to get your home seen by more buyers.

    Get started

    List with your own agent

    Get your home in front of millions of buyers by listing it on Zillow.

    Learn how to do it

    Sell it yourself

    Take full control of how buyers see your home on Zillow by listing For Sale by Owner (FSBO).

    List your home

    What's special

    Modern amenitiesModern comfortStunning viewsOpen floor planBonus room
    This is your dream ranch-style home in the heart of Eureka! This 3 BR, 3 full BA home is a true gem offering the perfect blend of modern comfort & timeless charm. As you step inside, you'll immediately be drawn to the beautiful wall of windows in the LR, immersing the entire space in natural light. The open floor plan creates an inviting atmosphere, perfect for entertaining. Just off the kitchen is a new composite deck-2022, where you'll be greeted by breathtaking views. The ideal spot to unwind & watch the sunset, enjoy a morning coffee, or host barbecues! The MBed is a sanctuary of its own, offering ample space & tranquility. The MBath features a large vanity, adding convenience to your daily routine. The LL is truly an entertainer's paradise offering a bonus room perfect for a home office, gym, or playroom! W/ neutral colors throughout. Modern amenities, stunning views, & versatile living spaces.

    Zillow last checked:

    Listing updated:

    Listed by:

    Chuck R Maher 314-650-8863,

    Realty Executives Premiere,

    Charles F Maher 314-378-3762,

    Realty Executives Premiere

    Bought with:

    Casie R Krechel, 2018013442

    Realty Executives Premiere

    Source: MARIS,MLS#: 23059210MLS LogoOriginating MLS: St. Louis Association of REALTORS

    Facts & features

    Interior

    Bedrooms & bathrooms
    • Bedrooms: 3
    • Bathrooms: 3
    • Full bathrooms: 3
    • Main level bathrooms: 2
    • Main level bedrooms: 3
    Primary bedroom
    • Features: Floor Covering: Wood
    • Level: Main
    • Area: 195
    • Dimensions: 15x13
    Bedroom
    • Features: Floor Covering: Carpeting
    • Level: Main
    • Area: 120
    • Dimensions: 12x10
    Bedroom
    • Features: Floor Covering: Carpeting
    • Level: Main
    • Area: 100
    • Dimensions: 10x10
    Breakfast room
    • Features: Floor Covering: Wood
    • Level: Main
    • Area: 100
    • Dimensions: 10x10
    Den
    • Features: Floor Covering: Carpeting
    • Level: Lower
    • Area: 160
    • Dimensions: 16x10
    Family room
    • Features: Floor Covering: Carpeting
    • Level: Lower
    • Area: 630
    • Dimensions: 35x18
    Great room
    • Features: Floor Covering: Wood
    • Level: Main
    • Area: 320
    • Dimensions: 20x16
    Kitchen
    • Features: Floor Covering: Wood
    • Level: Main
    • Area: 110
    • Dimensions: 11x10
    Laundry
    • Features: Floor Covering: Wood
    • Level: Main
    • Area: 32
    • Dimensions: 8x4
    Storage
    • Level: Lower
    Heating
    • Forced Air, Natural Gas
    Cooling
    • Ceiling Fan(s), Central Air, Electric
    Appliances
    • Included: Water Softener Rented, Gas Water Heater, Dishwasher, Disposal, Gas Cooktop, Gas Range, Gas Oven
    • Laundry: Main Level
    Features
    • Kitchen/Dining Room Combo, Open Floorplan, Vaulted Ceiling(s), Walk-In Closet(s), Breakfast Room, Custom Cabinetry, Pantry
    • Flooring: Carpet, Hardwood
    • Doors: Panel Door(s), Sliding Doors
    • Windows: Insulated Windows
    • Basement: Full,Partially Finished,Sump Pump,Storage Space,Walk-Out Access
    • Has fireplace: No
    • Fireplace features: Recreation Room, None
    Interior area
    • Total structure area: 2,236
    • Total interior livable area: 2,236 sqft
    • Finished area above ground: 1,336
    • Finished area below ground: 900

    Property

    Parking
    • Total spaces: 2
    • Parking features: Attached, Garage, Garage Door Opener, Off Street
    • Attached garage spaces: 2
    Features
    • Levels: One
    • Patio & porch: Deck, Composite
    Lot
    • Size: 6,969 Square Feet
    • Dimensions: .16 acre
    • Features: Cul-De-Sac, Sprinklers In Front, Sprinklers In Rear
    Details
    • Parcel number: 29v410676
    • Special conditions: Standard

    Construction

    Type & style
    • Home type: SingleFamily
    • Architectural style: Traditional,Ranch
    • Property subtype: Single Family Residence
    Materials
    • Brick Veneer, Vinyl Siding
    Condition
    • Year built: 2006

    Utilities & green energy

    • Sewer: Public Sewer
    • Water: Public

    Community & HOA

    Community
    • Subdivision: Hunters Heights
    HOA
    • HOA fee: $300 annually
    Location
    • Region: Eureka

    Financial & listing details

    • Tax assessed value: $313,400
    • Annual tax amount: $3,915
    • Date on market: 10/6/2023
    • Cumulative days on market: 84 days
    • Listing terms: Cash,FHA,Conventional,VA Loan
    • Ownership: Private
    • Road surface type: Concrete

    Price history

    DateEventPrice
    2/6/2024Sold--
    Source: MARIS #23059210 Report a problem
    12/30/2023Pending sale$319,900$143/sqft
    Source: MARIS #23059210 Report a problem
    11/27/2023Price change$319,900-4.5%$143/sqft
    Source: MARIS #23059210 Report a problem
    11/3/2023Price change$334,900-1.5%$150/sqft
    Source: MARIS #23059210 Report a problem
    10/16/2023Price change$339,900-2.9%$152/sqft
    Source: MARIS #23059210 Report a problem
    10/6/2023Listed for sale$350,000+25%$157/sqft
    Source: MARIS #23059210 Report a problem
    5/27/2022Sold--
    Source: MARIS #22021255 Report a problem
    4/25/2022Pending sale$279,900$125/sqft
    Source: MARIS #22021255 Report a problem
    4/22/2022Listed for sale$279,900+40%$125/sqft
    Source: MARIS #22021255 Report a problem
    4/2/2014Sold--
    Source: Public Record Report a problem
    2/28/2014Pending sale$199,900$89/sqft
    Source: Coldwell Banker Gundaker - Chesterfield West #14002401 Report a problem
    1/17/2014Listed for sale$199,900+2.6%$89/sqft
    Source: Coldwell Banker Gundaker #14002401 Report a problem
    12/22/2010Sold--
    Source: Public Record Report a problem
    8/28/2010Price change$194,900-0.1%$87/sqft
    Source: NRT StLouis #10049478 Report a problem
    7/24/2010Price change$195,000-6.9%$87/sqft
    Source: RE/MAX Gold II #10005781 Report a problem
    4/7/2010Price change$209,500-3.5%$94/sqft
    Source: RE/MAX Gold II #10005781 Report a problem
    2/3/2010Listed for sale$217,000+3.3%$97/sqft
    Source: RE/MAX Gold II #10005781 Report a problem
    12/4/2009Listing removed$210,000$94/sqft
    Source: Robeck Realty West #90027560 Report a problem
    10/19/2009Listed for sale$210,000$94/sqft
    Source: Robeck Realty West #90027560 Report a problem
    12/5/2006Sold--
    Source: Public Record Report a problem

    Public tax history

    YearProperty taxesTax assessment
    2025$4,312 +3.4%$59,540 +6.5%
    2024$4,172 -0.1%$55,880
    2023$4,175 +6.7%$55,880 +14.6%
    2022$3,915 +0.7%$48,750
    2021$3,886 +5%$48,750 +9.8%
    2020$3,700 +7.5%$44,380
    2019$3,443 $44,380 +14.2%
    2018$3,443 $38,850
    2017$3,443 +3.8%$38,850 +9.7%
    2016$3,316 +5.5%$35,410
    2015$3,144 $35,410 +8%
    2014$3,144 +6.4%$32,790
    2013$2,954 $32,790 -0.2%
    2012-- $32,850
    2011-- $32,850 -12.4%
    2010$3,022 +4.8%$37,500
    2009$2,884 -9.8%$37,500 -11%
    2008$3,198 +15655.3%$42,140
    2007$20 $42,140
    Find assessor info on the county website

    Neighborhood: 63025

    Nearby schools

    GreatSchools rating
    Schools provided by the listing agent
    • Elementary: Eureka Elem.
    • Middle: Lasalle Springs Middle
    • High: Eureka Sr. High

    Source: MARIS. This data may not be complete. We recommend contacting the local school district to confirm school assignments for this home.

    Get a cash offer in 3 minutes
    Find out how much your home could sell for in as little as 3 minutes with a no-obligation cash offer.
    Estimated market value
    $358,700
    Get a cash offer in 3 minutes
    Find out how much your home could sell for in as little as 3 minutes with a no-obligation cash offer.
    Estimated market value
    $358,700