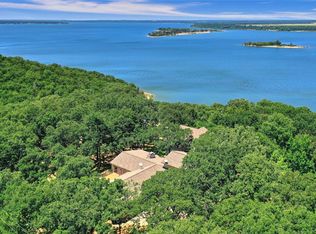
BREATHTAKING, WIDE-OPEN LAKE TEXOMA VIEWS—from nearly every room in the house. Wake up to the water, sip coffee on the deck as the lake comes alive and end your day on the porch swing watching unforgettable sunsets over the Islands.
Tucked into the highly sought-after Russwood neighborhood in Pottsboro, Texas this one-of-a-kind 3 bedroom, 2.5 bath home with an office and sunroom is being offered for the first time since it was built. Designed to capture the views at every turn, the home is filled with natural light and showcases expansive lake views that make you feel connected to the water.
Step outside to wraparound decks on both levels, creating multiple spaces to relax, entertain, and fully take in the scenery. Whether hosting friends or enjoying a quiet weekend escape, this is true indoor-outdoor lake living.
Inside, the layout offers flexibility with a dedicated office, sunroom, and a spacious main living area anchored by a wall of windows framing the lake. A garage plus oversized storage room provides plenty of space for lake gear, tools, and more.
Situated on a premium lot that borders Corps of Engineers property, you’ll enjoy added privacy and protected green space on one side—giving the home a peaceful, tucked-away feel surrounded by nature.
Russwood residents enjoy access to a private neighborhood boat ramp, making it easy to get out on the water anytime. The neighborhood is also known for its quiet, established setting with no short-term rentals, a rare benefit that helps preserve the peaceful atmosphere, privacy, and long-term value that make this area so special.
Perfect as a full-time residence or weekend getaway from Dallas, this property offers a rare opportunity to own a true lake retreat where every day feels like a vacation.
Come experience the view in person—this is the one you've been waiting for.
Sold
Price Unknown
222 Island View Dr, Pottsboro, TX 75076
3beds
2,492sqft
Single Family Residence
Built in 1996
0.29 Acres Lot
$860,000 Zestimate®
$--/sqft
$2,933 Estimated rent
Home value
$860,000
$783,000 - $937,000
$2,933/mo
Zestimate® history
Owner options
List your home for rent
$2,933/mo
Rent Zestimate®
Find your next renter with Zillow Rental Manager. Plus, with online applications, you can quickly screen prospective tenants – for free.
$2,933/mo
Rent Zestimate®
Refinance and save
$225/mo
Est. payment
Refinancing to a lower rate could help reduce your monthly payments and save thousands over the life of the loan.
$225/mo
Est. payment
Explore your selling options
Work with a Zillow partner agent
Leverage their expertise and Zillow's premium Showcase listings to get your home seen by more buyers.
Get startedList with your own agent
Get your home in front of millions of buyers by listing it on Zillow.
Learn how to do itSell it yourself
Take full control of how buyers see your home on Zillow by listing For Sale by Owner (FSBO).
List your homeWhat's special
Zillow last checked:
Listing updated:
Listed by:
Jeff Austin 0409351 903-893-5921,
Ebby Halliday Realtors 903-893-5921,
Lisa Austin 0737636 214-460-8359,
Ebby Halliday Realtors
Bought with:
Eva Orchard, 0611114
Ebby Halliday Realtors
Source: NTREIS,MLS#: 21233481
Facts & features
Interior
Bedrooms & bathrooms
- Bedrooms: 3
- Bathrooms: 3
- Full bathrooms: 2
- 1/2 bathrooms: 1
Primary bedroom
- Features: Ceiling Fan(s), En Suite Bathroom
- Level: Second
- Dimensions: 16 x 14
Bedroom
- Features: Ceiling Fan(s)
- Level: First
- Dimensions: 15 x 15
Bedroom
- Features: Ceiling Fan(s)
- Level: First
- Dimensions: 9 x 11
Primary bathroom
- Features: Built-in Features, Dual Sinks, En Suite Bathroom, Garden Tub/Roman Tub, Linen Closet, Solid Surface Counters, Separate Shower
- Level: Second
- Dimensions: 15 x 7
Breakfast room nook
- Features: Ceiling Fan(s)
- Level: Second
- Dimensions: 8 x 8
Dining room
- Level: Second
- Dimensions: 12 x 9
Other
- Features: Built-in Features, Linen Closet, Solid Surface Counters
- Level: First
- Dimensions: 7 x 5
Half bath
- Level: Second
- Dimensions: 6 x 3
Kitchen
- Features: Breakfast Bar, Built-in Features, Granite Counters, Kitchen Island
- Level: Second
- Dimensions: 12 x 15
Laundry
- Features: Built-in Features, Closet
- Level: Second
- Dimensions: 6 x 3
Living room
- Features: Ceiling Fan(s), Fireplace
- Level: Second
- Dimensions: 20 x 15
Office
- Features: Built-in Features, Ceiling Fan(s)
- Level: Second
- Dimensions: 9 x 11
Storage room
- Level: First
- Dimensions: 11 x 12
Sunroom
- Features: Ceiling Fan(s)
- Level: Second
- Dimensions: 12 x 13
Heating
- Central
Cooling
- Central Air, Ceiling Fan(s)
Appliances
- Included: Double Oven, Dishwasher, Electric Cooktop, Microwave
Features
- Built-in Features, Decorative/Designer Lighting Fixtures, Granite Counters, In-Law Floorplan, Kitchen Island, Walk-In Closet(s)
- Flooring: Carpet, Ceramic Tile, Hardwood
- Windows: Window Coverings
- Has basement: Yes
- Number of fireplaces: 1
- Fireplace features: Living Room, Masonry
Interior area
- Total interior livable area: 2,492 sqft
Property
Parking
- Total spaces: 2
- Parking features: Door-Multi, Garage Faces Front, Garage
- Attached garage spaces: 2
Features
- Levels: Two
- Stories: 2
- Patio & porch: Covered, Deck
- Exterior features: Deck, Rain Gutters
- Pool features: None
- Has view: Yes
- View description: Water
- Has water view: Yes
- Body of water: Texoma
Lot
- Size: 0.29 Acres
Details
- Parcel number: 107813
Construction
Type & style
- Home type: SingleFamily
- Architectural style: Detached
- Property subtype: Single Family Residence
Materials
- Roof: Composition
Condition
- Year built: 1996
Utilities & green energy
- Sewer: Aerobic Septic
- Utilities for property: Electricity Connected, Septic Available
Community & HOA
Community
- Features: Boat Facilities
- Subdivision: Russwood On The Lake Sec B
HOA
- Has HOA: Yes
- Services included: Association Management
- HOA fee: $225 annually
- HOA name: Junction Property Management
- HOA phone: 972-484-2060
Location
- Region: Pottsboro
Financial & listing details
- Tax assessed value: $592,904
- Annual tax amount: $8,056
- Date on market: 4/10/2026
- Cumulative days on market: 85 days
- Road surface type: Asphalt
Price history
| Date | Event | Price |
|---|---|---|
| 7/30/2026 | Sold | -- |
Source: NTREIS #21233481 Report a problem | ||
| 7/16/2026 | Pending sale | $1,000,000$401/sqft |
Source: NTREIS #21233481 Report a problem | ||
| 7/4/2026 | Contingent | $1,000,000$401/sqft |
Source: NTREIS #21233481 Report a problem | ||
| 4/10/2026 | Listed for sale | $1,000,000$401/sqft |
Source: NTREIS #21233481 Report a problem | ||
Public tax history
| Year | Property taxes | Tax assessment |
|---|---|---|
| 2026 | -- | $592,904 +2% |
| 2025 | $951 | $581,470 +10% |
| 2024 | $951 | $528,609 +10% |
| 2023 | $951 -60.7% | $480,554 +10% |
| 2022 | $2,420 | $436,867 +10% |
| 2021 | $2,420 | $397,152 +0.4% |
| 2020 | -- | $395,711 +10% |
| 2019 | $2,420 | $359,737 +10% |
| 2018 | $2,420 | $327,034 -5.8% |
| 2017 | $2,420 | $347,309 +2.8% |
| 2016 | $2,420 -4.6% | $337,889 +7.5% |
| 2015 | $2,537 | $314,357 +3.3% |
| 2014 | $2,537 | $304,199 -6.5% |
| 2013 | -- | $325,336 +8.9% |
| 2012 | -- | $298,811 +5.3% |
| 2011 | -- | $283,894 +1.5% |
| 2010 | -- | $279,789 +11.2% |
| 2009 | -- | $251,554 |
| 2008 | -- | $251,554 -4.7% |
| 2007 | -- | $263,999 -0.8% |
| 2006 | -- | $266,122 +40.4% |
| 2005 | -- | $189,573 +15.1% |
| 2004 | -- | $164,727 +15.1% |
| 2002 | -- | $143,085 +10% |
| 2001 | -- | $130,077 +11.5% |
| 2000 | -- | $116,696 |
Find assessor info on the county website
Neighborhood: 75076
Nearby homes
- $692,700-- bd-- ba2.1k sqft219 Island View Dr, Pottsboro, TX 75076Off Market
- $982,352-- bd-- ba3.9k sqft215 Island View Dr, Pottsboro, TX 75076Off Market
- $--9,583 sqft217 Island View Dr, Pottsboro, TX 75076Off Market
- $159,393-- bd-- ba-- sqft219 Island View Dr, Pottsboro, TX 75076Off Market
- $899,300-- bd-- ba2.5k sqft218 Island View Dr, Pottsboro, TX 75076Off Market
- $667,300-- bd-- ba2.6k sqft213 Island View Dr, Pottsboro, TX 75076Off Market
- $789,500-- bd-- ba3.2k sqft223 Walnut Ln, Pottsboro, TX 75076Off Market
- $1,115,500-- bd-- ba4.5k sqft216 Island View Dr, Pottsboro, TX 75076Off Market
Nearby schools
GreatSchools rating
- 9/10Pottsboro Elementary SchoolGrades: PK-4Distance: 6.8 mi
- 8/10Pottsboro Middle SchoolGrades: 5-8Distance: 6.8 mi
- 8/10Pottsboro High SchoolGrades: 9-12Distance: 6.6 mi
Schools provided by the listing agent
- Elementary: Pottsboro
- Middle: Pottsboro
- High: Pottsboro
- District: Pottsboro ISD
Source: NTREIS. This data may not be complete. We recommend contacting the local school district to confirm school assignments for this home.
Get a cash offer in 3 minutes
Find out how much your home could sell for in as little as 3 minutes with a no-obligation cash offer.
Estimated market value
$860,000
Get a cash offer in 3 minutes
Find out how much your home could sell for in as little as 3 minutes with a no-obligation cash offer.
Estimated market value
$860,000
- Texas
- Grayson County
- Pottsboro
- 75076
- 222 Island View Dr
