Welcome home to this beautifully crafted 2021 ranch-style residence, offering timeless design, abundant natural light, and exceptional craftsmanship, all with the freedom of NO HOA and convenient access to shopping, dining, and everyday conveniences. A charming covered front porch welcomes you into a bright foyer that opens to a stunning vaulted family room featuring exposed wood beams, rich hardwood floors, oversized windows, and a cozy fireplace. The open-concept layout creates an inviting space for both everyday living and entertaining. Just off the foyer, a spacious flex room offers endless possibilities as a home office, formal living room, playroom, or sitting area. The well-appointed kitchen features beautiful cabinetry, granite countertops, stainless steel appliances, a large center island with seating, and abundant storage. A sunny breakfast nook overlooks the screened porch and backyard, while the formal dining room provides additional space for gatherings. The desirable split-bedroom floor plan offers privacy for the primary suite, complete with a spacious bedroom, ensuite bath, and walk-in closet. Two additional main-level bedrooms share a full bath, providing comfortable accommodations for family or guests. Upstairs, a spacious loft and oversized bonus room offer flexible living space ideal for a media room, game room, home office, fitness room, or private guest retreat. Enjoy year-round outdoor living on the screened porch overlooking the beautifully maintained 0.63-acre backyard, complete with an extended patio, mature landscaping, brick retaining wall with stained fencing and wonderful privacy. With over 3,100 square feet of living space, a two-car garage, extended parking pad, and thoughtful design throughout, this move-in-ready home offers the perfect blend of comfort, style, and functionality.
Active
$519,000
222 Ivey Dr, Bethlehem, GA 30620
4beds
--sqft
Single Family Residence
Built in 2021
0.63 Acres Lot
$516,300 Zestimate®
$--/sqft
$-- HOA
What's special
Cozy fireplaceRich hardwood floorsSpacious loftOversized windowsOpen-concept layoutExposed wood beamsDesirable split-bedroom floor plan
- 30 days
- 454
- 32
Zillow last checked:
Listing updated:
Listed by:
Meek Realty Group 404-915-9724,
Meek Realty Group
Source: GAMLS,MLS#: 10819878
Facts & features
Interior
Bedrooms & bathrooms
- Bedrooms: 4
- Bathrooms: 4
- Full bathrooms: 3
- 1/2 bathrooms: 1
- Main level bathrooms: 2
- Main level bedrooms: 3
Rooms
- Room types: Bonus Room, Family Room, Foyer, Laundry, Loft
Dining room
- Features: Dining Rm/Living Rm Combo
Kitchen
- Features: Breakfast Bar, Kitchen Island, Walk-in Pantry
Heating
- Central, Electric
Cooling
- Ceiling Fan(s), Central Air, Electric
Appliances
- Included: Dishwasher, Electric Water Heater, Microwave
- Laundry: Other
Features
- Beamed Ceilings, Double Vanity, Master On Main Level, Split Bedroom Plan, Tray Ceiling(s), Vaulted Ceiling(s), Walk-In Closet(s)
- Flooring: Carpet, Hardwood, Tile
- Windows: Double Pane Windows
- Basement: None
- Number of fireplaces: 1
- Fireplace features: Family Room
- Common walls with other units/homes: No Common Walls
Interior area
- Total structure area: 0
- Finished area above ground: 0
- Finished area below ground: 0
Video & virtual tour
Property
Parking
- Total spaces: 2
- Parking features: Attached, Garage, Kitchen Level, Parking Pad
- Has attached garage: Yes
- Has uncovered spaces: Yes
Features
- Levels: One and One Half
- Stories: 1
- Patio & porch: Patio, Screened
- Waterfront features: No Dock Or Boathouse
- Body of water: None
Lot
- Size: 0.63 Acres
- Features: Level, Sloped
Details
- Additional structures: Outbuilding
- Parcel number: N057B046
Construction
Type & style
- Home type: SingleFamily
- Architectural style: Brick Front,Craftsman,Ranch
- Property subtype: Single Family Residence
Materials
- Brick, Concrete
- Foundation: Slab
- Roof: Composition
Condition
- Resale
- New construction: No
- Year built: 2021
Utilities & green energy
- Sewer: Septic Tank
- Water: Public
- Utilities for property: Electricity Available, High Speed Internet, Phone Available, Underground Utilities, Water Available
Community & HOA
Community
- Features: Sidewalks, Street Lights, Walk To Schools, Near Shopping
- Security: Smoke Detector(s)
- Subdivision: June Ivey Springs
HOA
- Has HOA: No
- Services included: None
Location
- Region: Bethlehem
Financial & listing details
- Tax assessed value: $538,700
- Annual tax amount: $5,964
- Date on market: 8/6/2026
- Cumulative days on market: 31 days
- Listing agreement: Exclusive Right To Sell
- Listing terms: Cash,Conventional,VA Loan
- Electric utility on property: Yes
Estimated market value
$516,300
$490,000 - $542,000
$2,955/mo
Price history
| Date | Event | Price |
|---|---|---|
| 8/6/2026 | Listed for sale | $519,000+36.6% |
Source:  Hive MLS #CL361893 Report a problem Hive MLS #CL361893 Report a problem | ||
| 12/3/2021 | Sold | $380,000 |
Source: Public Record Report a problem | ||
Public tax history
| Year | Property taxes | Tax assessment |
|---|---|---|
| 2024 | $5,746 +5% | $215,480 +13.7% |
| 2023 | $5,472 +14.4% | $189,480 +12.2% |
| 2022 | $4,784 +722.9% | $168,840 +955.3% |
| 2021 | $581 +14.7% | $16,000 +18.7% |
| 2020 | $507 +2% | $13,480 |
| 2019 | $497 +11.6% | $13,480 +13.5% |
| 2018 | $445 -0.5% | $11,880 |
| 2017 | $447 -1.3% | $11,880 |
| 2016 | $453 +141.1% | $11,880 +197% |
| 2015 | $188 | $4,000 |
| 2014 | $188 | $4,000 |
| 2013 | -- | -- |
| 2012 | -- | -- |
| 2011 | -- | -- |
| 2010 | -- | -- |
| 2009 | -- | -- |
| 2008 | -- | -- |
| 2007 | -- | -- |
| 2006 | -- | $43,000 |
Find assessor info on the county website
Monthly payment
Est. payment
Payment breakdown
Explore the cost of this home by adjusting the details. Changes won't be saved.Climate risks
Neighborhood: 30620
Nearby schools
Schools provided by the listing agent
- Elementary: Walker Park
- Middle: Carver
- High: Monroe Area
Source: GAMLS. This data may not be complete. We recommend contacting the local school district to confirm school assignments for this home.
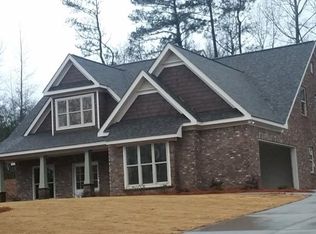
Similar homes
- $475,0005 bd3 ba-- sqft3072 Lowell Rd, Bethlehem, GA 30620Active

 MLS ID #10825465, Carlos Giraldo, Keller Williams Chattahoochee. GAMLS
 - $439,9004 bd3 ba2.3k sqft242 Lokeys Cir, Bethlehem, GA 30620Active
 MLS ID #10764063, Krystal Meadows, Keller Williams Realty Atl. Partners. GAMLS
 - $499,9004 bd3 ba2.8k sqft6365 Aarons Way, Flowery Branch, GA 30542Active
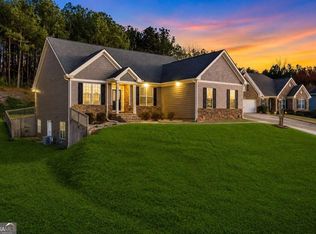 MLS ID #10838808, David Kimbrell, Waldrip Real Estate. GAMLS
 - $335,0003 bd2 ba1.8k sqft106 Apalachee Dr, Bethlehem, GA 30620Active
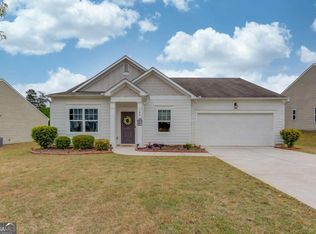 MLS ID #10822475, Sean Keenon, Virtual Properties Realty.Net. GAMLS
 - $519,0004 bd3 ba2.8k sqft3640 Eagle View Way, Monroe, GA 30655ActiveMLS ID #10764360, Christy Smith, The Rezerve. GAMLS
- $508,0004 bd3 ba-- sqft3330 Elkhorn Ridge Run, Dacula, GA 30019ActiveMLS ID #10816204, Maria Perez, eXp Realty. GAMLS
- $552,9005 bd3 ba3.3k sqft2974 Amabile Rd, Dacula, GA 30019ActiveMLS ID #10790346, Mitch Linder, Extol Realty. GAMLS
- $525,0004 bd4 ba4.2k sqft189 Bella Dr, Monroe, GA 30655ActiveMLS ID #10736608, Lauren Bradley-Mallard, Jason Mitchell Real Estate Georgia. GAMLS
- $595,0004 bd4 ba-- sqft941 Providence Ln, Monroe, GA 30656ActiveMLS ID #10764071, Melissa Phillips, Keller Williams Realty Atl. Partners. GAMLS
- $525,0005 bd4 ba-- sqft288 Cattail Ln, Winder, GA 30680ActiveMLS ID #10819225, Jackeline Cortes, UC Premier Properties. GAMLS
- $519,0005 bd3 ba4.2k sqft1169 Vintage Way, Hoschton, GA 30548ActiveMLS ID #10797086, Darren Bondy, Coldwell Banker Realty. GAMLS
- $519,9004 bd3 ba3k sqft3788 Franks Way, Loganville, GA 30052ActiveMLS ID #10752869, Kelly Anderson, Engel & V?lkers Atlanta. GAMLS
- $624,9005 bd5 ba4.2k sqft818 Oak Ridge Ter, Loganville, GA 30052For Sale
 MLS ID #7817000, Krystal Meadows, Keller Williams Realty Atl Partners. FMLS GA
 - $429,9004 bd3 ba-- sqft940 River Cove Dr, Dacula, GA 30019ActiveMLS ID #10837977, Devyn B LeBlanc, Keller Williams Realty Atl. Partners. GAMLS
- $589,9004 bd4 ba2.3k sqft2165 Harperfield Dr, Bogart, GA 30622ActiveMLS ID #10822065, Ashleigh Baker, Coldwell Banker Upchurch Realty. GAMLS
- $519,9005 bd4 ba3k sqft354 Wilkerson Way, Grayson, GA 30017ActiveMLS ID #10814356, Yun Pan, Virtual Properties Realty.Net. GAMLS
- $700,0005 bd4 ba3.7k sqft281 Providence Club Dr, Monroe, GA 30656ActiveMLS ID #10811472, Melissa Phillips, Keller Williams Realty Atl. Partners. GAMLS
- $469,0005 bd3 ba3.5k sqft1132 Cotton Oak Dr, Lawrenceville, GA 30045ActiveMLS ID #10780061, Wendi Robinson, Coldwell Banker Realty. GAMLS
- $477,5003 bd3 ba2.4k sqft1911 Tidemarsh Ln, Lawrenceville, GA 30045ActiveMLS ID #10813792, Nicole Johnson, Solutions First Realty of GA. GAMLS
- $475,0003 bd3 ba2.7k sqft933 Cruce Lake Dr, Hoschton, GA 30548ActiveMLS ID #10816192, Lance Real Estate Group, Bolst, Inc.. GAMLS
