Welcome to 222 Jaggers Rd in Mammoth Cave, Ky. Ideally located in the sought after Cave Hollow Bay area near Nolin Lake, where comfort, space, and lifestyle come together. This well maintained 4 bedroom, 2 bath home offers approximately 2,500 square feet of living space and is situated on four combined lots, providing added privacy and room to enjoy the outdoors. Inside, you'll find a spacious and functional layout featuring a comfortable living room and a separate den, offering flexibility for both everyday living and entertaining. The kitchen serves as the heart of the home, showcasing beautiful cabinetry, a large center island, and an open flow into the main living areas -- perfect for gathering. Additional interior features include crown molding, skylights, and a dedicated mudroom complete with built in cabinetry and a sink for added convenience. The primary suite includes a garden tub, separate shower, and double vanity. Outdoor living is just as inviting, with a covered front porch and rear deck ideal for relaxing or hosting. The property also includes three outbuildings, providing ample space for storage, hobbies, or workshop use. Located approximately half a mile from Nolin Lake, this property includes HOA access to a private boat ramp, offering convenient lake access without the premium of lakefront ownership. With its combination of space, multiple lots, outbuildings, and desirable location in the Cave Hollow Bay area, this property presents an excellent opportunity for full time living, a weekend retreat, or investment potential.
For sale
Price cut: $10.1K (7/24)
$239,900
222 Jaggers Rd, Mammoth Cave, KY 42259
4beds
2,540sqft
Single Family Residence
Built in 2016
0.44 Acres Lot
$233,900 Zestimate®
$94/sqft
$-- HOA
What's special
Spacious and functional layoutCovered front porchSeparate denCrown moldingLarge center island
- 114 days
- 95
- 13
Zillow last checked:
Listing updated:
Listed by:
Erica Puckett 270-528-6965,
Crye-Leike Executive Realty, Inc.
Source: South Central Kentucky AOR,MLS#: SC48163
Facts & features
Interior
Bedrooms & bathrooms
- Bedrooms: 4
- Bathrooms: 2
- Full bathrooms: 2
- Main level bathrooms: 2
- Main level bedrooms: 4
Rooms
- Room types: Bonus Room, Family Room
Primary bedroom
- Level: Main
Bedroom 2
- Level: Main
Bedroom 3
- Level: Main
Bedroom 4
- Level: Main
Bathroom
- Features: Tub
Dining room
- Level: Main
Kitchen
- Features: Bar, Pantry
- Level: Main
Living room
- Level: Main
Heating
- Central, Wood
Cooling
- Central Air
Appliances
- Included: Dishwasher, Microwave, Self Cleaning Oven, Dryer, Washer, Electric Water Heater
- Laundry: Other
Features
- Foam Insulation, Walls (Dry Wall), Formal Dining Room
- Flooring: Hardwood
- Doors: Insulated Doors
- Windows: Blinds, Drapes, Skylight(s)
- Basement: None
- Number of fireplaces: 1
- Fireplace features: 1, Stone, Wood Burning
Interior area
- Total structure area: 2,540
- Total interior livable area: 2,540 sqft
Property
Parking
- Parking features: None
Accessibility
- Accessibility features: Handicap Accessible, Accessible Entrance, Walk in Shower, Customized Wheelchair Accessible, Accessible Approach with Ramp
Features
- Patio & porch: Covered Deck, Enclosed Porch, Porch
- Exterior features: Outdoor Lighting
- Fencing: None
- Waterfront features: Lake
Lot
- Size: 0.44 Acres
- Features: Corner Lot
Details
- Additional structures: Outbuilding, Storage, Shed(s)
- Parcel number: 054500368000
Construction
Type & style
- Home type: SingleFamily
- Property subtype: Single Family Residence
Materials
- Vinyl Siding
- Foundation: Block
- Roof: Shingle
Condition
- Year built: 2016
Utilities & green energy
- Sewer: Septic Tank
- Water: County
Community & HOA
Community
- Subdivision: N/A
Location
- Region: Mammoth Cave
Financial & listing details
- Price per square foot: $94/sqft
- Tax assessed value: $90,000
- Price range: $239.9K - $239.9K
- Date on market: 5/22/2026
- Listing agreement: Exclusive Right To Sell
- Road surface type: Gravel
- Body type: Double Wide
Estimated market value
$233,900
$222,000 - $246,000
$2,102/mo
Price history
| Date | Event | Price |
|---|---|---|
| 7/24/2026 | Price change | $239,900-4%$94/sqft |
Source:  South Central Kentucky AOR #SC48163 Report a problem South Central Kentucky AOR #SC48163 Report a problem | ||
| 4/16/2026 | Price change | $249,999-5.7%$98/sqft |
Source: South Central Kentucky AOR #SC47908 Report a problem | ||
| 3/26/2026 | Listed for sale | $265,000$104/sqft |
Source: South Central Kentucky AOR #SC47908 Report a problem | ||
Public tax history
| Year | Property taxes | Tax assessment |
|---|---|---|
| 2025 | -- | $90,000 |
| 2024 | $429 +2.1% | $90,000 |
| 2023 | $420 +11.2% | $90,000 +15.4% |
| 2022 | $378 | $78,000 |
| 2021 | $378 -3.1% | $78,000 |
| 2020 | $390 +0.2% | $78,000 |
| 2019 | $389 -1.2% | $78,000 |
| 2018 | $394 +1.9% | $78,000 |
| 2017 | $386 +1445.6% | $78,000 +239.1% |
| 2016 | $25 | $23,000 |
| 2015 | -- | $23,000 +53.3% |
| 2013 | -- | $15,000 |
| 2011 | -- | $15,000 +25% |
| 2010 | -- | $12,000 |
Find assessor info on the county website
Monthly payment
Est. payment
Payment breakdown
Explore the cost of this home by adjusting the details. Changes won't be saved.Climate risks
Neighborhood: 42259
Nearby schools
Schools provided by the listing agent
- Elementary: Kyrock
- Middle: Edmonson County
- High: Edmonson County
Source: South Central Kentucky AOR. This data may not be complete. We recommend contacting the local school district to confirm school assignments for this home.
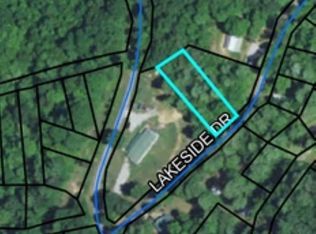
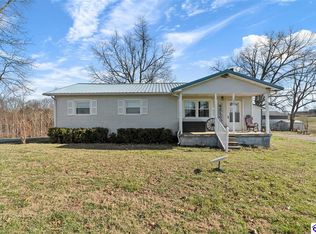
Similar homes
- $229,0003 bd2 ba1.5k sqft1870 Brier Creek Rd, Mammoth Cave, KY 42259For Sale
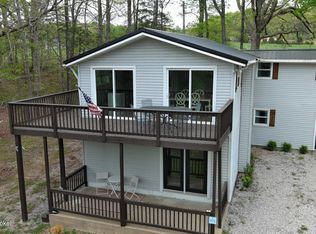
 MLS ID #1714534, Quinton S Taylor, United Real Estate Louisville. Metro Search Inc. LLC DBA Apex MLS
 - $215,0003 bd2 ba1.9k sqft820 Mammoth Cave Rd, Brownsville, KY 42210For Sale
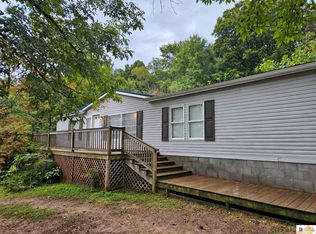
 MLS ID #SC48680, Jamie Ash, Legacy Property Group. South Central Kentucky AOR
 - $269,0004 bd2 ba1.9k sqft2872 Union Light Rd, Mammoth Cave, KY 42259For Sale
 MLS ID #HK2603086, Dennie Armes, BARR REALTY & AUCTION COMPANY INC- HARDINSBURG. HKMLS
 - $199,0003 bd2 ba1.5k sqft332 Ridgeview Dr, Mammoth Cave, KY 42259For Sale
 MLS ID #1724899, Kasey Robinson, Winner Realty. Metro Search Inc. LLC DBA Apex MLS
 - $299,9003 bd2 ba1.3k sqft50 Willie Hogan Rd, Brownsville, KY 42210For Sale
 MLS ID #RA20265409, Shauna Gravil, RE/MAX Real Estate Executives. RASK
 - $289,9003 bd2 ba1.5k sqft49 Reynolds Rd, Bee Spring, KY 42207For SaleMLS ID #RA20262935, Joe H Wade, Crye-Leike Executive Realty. RASK
- $269,9003 bd2 ba1.3k sqft80 Gateway Ct, Smiths Grove, KY 42171For SaleMLS ID #RA20264281, Shauna Gravil, RE/MAX Real Estate Executives. RASK
- $244,9003 bd2 ba1.3k sqft8223 Louisville Rd, Bowling Green, KY 42101For SaleMLS ID #SC48593, Brenton Ryan, Mills Real Estate & Auction Co., LLC - Glasgow. South Central Kentucky AOR
- $249,9003 bd2 ba1.4k sqft154 Cox Rd #108, Smiths Grove, KY 42171For SaleMLS ID #RA20264405, Sherry A Vincent, Benchmark Realty, LLC. RASK
- $240,0003 bd3 ba1.6k sqft226 Lawson St, Smiths Grove, KY 42171For SaleMLS ID #RA20264836, Tim Hunt, Coldwell Banker Legacy Group. RASK
- $258,9003 bd2 ba1.3k sqft18343 Louisville Rd, Smiths Grove, KY 42171For SaleMLS ID #1723346, Quinton S Taylor, United Real Estate Louisville. Metro Search Inc. LLC DBA Apex MLS
- $214,9003 bd2 ba1.7k sqft135 Bent Creek Dr, Smiths Grove, KY 42171For SaleMLS ID #SC48519, Craig Mosier, Legacy Property Group. South Central Kentucky AOR
- $289,9004 bd2 ba2.3k sqft5489 Smiths Grove Scottsville Rd, Smiths Grove, KY 42171For SaleMLS ID #RA20263597, Lesli C Mitchell, Coldwell Banker Legacy Group. RASK
- $239,9003 bd2 ba1.4k sqft5557 Dripping Springs Rd, Smiths Grove, KY 42171For SaleMLS ID #RA20262517, Beth Sheesley, RE/MAX Highland Realty. RASK
- $189,9003 bd2 ba1.2k sqft1017 Ambassador Shores Dr, Leitchfield, KY 42754For SaleMLS ID #RA20265209, Trish Ford, One Key Realty--Shepherdsville. RASK
