Welcome to 222 Jamestown — a fully renovated 3-story showstopper on a rare 36' wide parcel, offering the kind of space and flow that simply don't come along often in Philadelphia! Step inside to a stunning renovated kitchen (April 2020) that opens seamlessly to the dining and living areas, creating the ultimate open-concept space for everyday living and entertaining — and leading right out to a spacious, true Philly backyard. Retreat to the primary suite, featuring a custom-renovated bathroom with warm, elevated finishes for a true spa-like escape. Upstairs, escape to your own private roof deck retreat complete with a hot tub and skyline views, the perfect spot to unwind above it all. In a city where parking is everything, this home also delivers 4 dedicated parking spaces, a true rarity for the area. Move-in ready, meticulously renovated top to bottom while still keeping that impeccable Philly charm, and packed with lifestyle-defining features — this is city living, redefined. Matterport link available to virtually walk through!
Pending
$599,000
222 Jamestown St, Philadelphia, PA 19128
4beds
1,935sqft
Townhouse
Built in 1925
3,485 Square Feet Lot
$-- Zestimate®
$310/sqft
$-- HOA
What's special
Skyline viewsStunning renovated kitchenHot tubPrivate roof deck retreatPrimary suiteSpacious true philly backyardSpa-like escape
- 59 days
- 904
- 58
Zillow last checked:
Listing updated:
Listed by:
Megan Reiss 302-245-4552,
Compass RE 6108223356
Source: Bright MLS,MLS#: PAPH2653832
Facts & features
Interior
Bedrooms & bathrooms
- Bedrooms: 4
- Bathrooms: 3
- Full bathrooms: 2
- 1/2 bathrooms: 1
- Main level bathrooms: 3
- Main level bedrooms: 4
Basement
- Area: 0
Heating
- Hot Water, Central
Cooling
- Central Air, Electric
Appliances
- Included: Gas Water Heater
Features
- Basement: Unfinished
- Has fireplace: No
Interior area
- Total structure area: 1,935
- Total interior livable area: 1,935 sqft
- Finished area above ground: 1,935
- Finished area below ground: 0
Property
Parking
- Total spaces: 4
- Parking features: Driveway
- Uncovered spaces: 4
Accessibility
- Accessibility features: None
Features
- Levels: Three
- Stories: 3
- Pool features: None
Lot
- Size: 3,485 Square Feet
Details
- Additional structures: Above Grade, Below Grade
- Parcel number: 211072600
- Zoning: RSA5
- Special conditions: Standard
Construction
Type & style
- Home type: Townhouse
- Architectural style: Traditional
- Property subtype: Townhouse
Materials
- Stone
- Foundation: Stone
Condition
- New construction: No
- Year built: 1925
Utilities & green energy
- Sewer: Public Sewer
- Water: Public
Community & HOA
Community
- Subdivision: Manayunk
HOA
- Has HOA: No
Location
- Region: Philadelphia
- Municipality: PHILADELPHIA
Financial & listing details
- Price per square foot: $310/sqft
- Tax assessed value: $460,900
- Annual tax amount: $6,451
- Date on market: 8/10/2026
- Listing agreement: Exclusive Right To Sell
- Inclusions: Hot Tub, Refrigerator, Dishwasher, Range / Oven, Microwave, Roof Furniture, Roof Deck Storage Container, Hot Tub Storage Cabinet, Hot Tub Cabinet Chemicals, Washer, Dryer
- Exclusions: 2 Wine Refrigerators, Basement Refrigerator, Drapes And Rod In Nursery
- Ownership: Fee Simple
Estimated market value
Not available
Estimated sales range
Not available
Not available
Price history
| Date | Event | Price |
|---|---|---|
| 9/16/2026 | Pending sale | $599,000$310/sqft |
Source:  Bright MLS #PAPH2653832 Report a problem Bright MLS #PAPH2653832 Report a problem | ||
| 9/11/2026 | Contingent | $599,000$310/sqft |
Source: Bright MLS #PAPH2653832 Report a problem | ||
| 8/26/2026 | Listed for sale | $599,000$310/sqft |
Source: Bright MLS #PAPH2653832 Report a problem | ||
| 8/13/2026 | Contingent | $599,000$310/sqft |
Source: Bright MLS #PAPH2653832 Report a problem | ||
| 8/10/2026 | Listed for sale | $599,000$310/sqft |
Source: Bright MLS #PAPH2653832 Report a problem | ||
Public tax history
Tax history is unavailable.
Monthly payment
Est. payment
Payment breakdown
Explore the cost of this home by adjusting the details. Changes won't be saved.Climate risks
Neighborhood: Manayunk
Nearby schools
Schools provided by the listing agent
- District: The School District Of Philadelphia
Source: Bright MLS. This data may not be complete. We recommend contacting the local school district to confirm school assignments for this home.
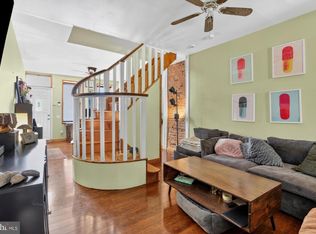
Similar homes
- $550,0005 bd3 ba2.7k sqft3740 Manayunk Ave, Philadelphia, PA 19128For Sale
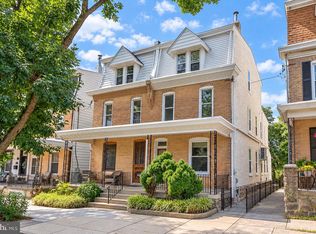
 MLS ID #PAPH2668184, Damon Michels, KW Main Line - Narberth. Bright MLS
 - $359,9004 bd2 ba1.7k sqft183 Markle St, Philadelphia, PA 19128For Sale
 MLS ID #PAPH2659942, Tim Garrity, Real of Pennsylvania. Bright MLS
 - $380,0003 bd2 ba1.4k sqft308 Cotton St, Philadelphia, PA 19128For Sale
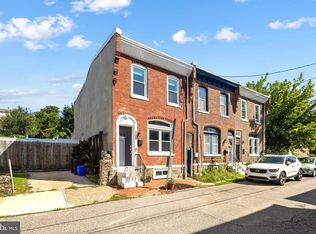 MLS ID #PAPH2652990, Jeanne Whipple, Elfant Wissahickon Realtors. Bright MLS
 - $319,9003 bd1 ba1.3k sqft259 Lauriston St, Philadelphia, PA 19128For Sale
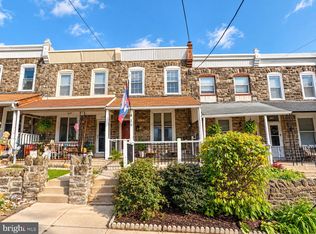 MLS ID #PAPH2677630, Lisa Murphy, Compass RE. Bright MLS
 - $315,0003 bd1 ba1.2k sqft4026 Dexter St, Philadelphia, PA 19128For SaleMLS ID #PAPH2657748, Shane Gilfoy, CG Realty, LLC. Bright MLS
- $429,0003 bd3 ba2k sqft112 Hermit St, Philadelphia, PA 19127For SaleMLS ID #PAPH2662786, Michael McNally, Bodhi Real Estate Ltd. Bright MLS
- $399,0003 bd2 ba1.8k sqft3935 Dexter St, Philadelphia, PA 19128For SaleMLS ID #PAPH2662064, Karrie Gavin, Elfant Wissahickon-Rittenhouse Square. Bright MLS
- $329,9004 bd3 ba2.1k sqft115 E Duval St, Philadelphia, PA 19144For SaleMLS ID #PAPH2674130, Nick Melillo, Keller Williams Real Estate - Media. Bright MLS
- $359,0003 bd1 ba1.2k sqft660 Wendover St, Philadelphia, PA 19128For SaleMLS ID #PAPH2645666, Sean Adams, Compass RE. Bright MLS
- $795,0004 bd4 ba2.5k sqft2609 Christian St, Philadelphia, PA 19146For SaleMLS ID #PAPH2676686, Marion Dinofa, Compass RE. Bright MLS
- $385,0004 bd2 ba1.8k sqft6329 Ross St, Philadelphia, PA 19144For SaleMLS ID #PAPH2677396, Monica Lovett, Compass RE. Bright MLS
- $589,9004 bd3 ba2.2k sqft418 W Moreland Ave, Hatboro, PA 19040For SaleMLS ID #PAMC2196124, Andrew Sundell, RE/MAX Centre Realtors. Bright MLS
- $639,9003 bd2 ba1.6k sqft2508 Christian St, Philadelphia, PA 19146For SaleMLS ID #PAPH2610574, Jason Cohen, Compass RE. Bright MLS
- $499,0003 bd3 ba1.3k sqft328 Glen Echo Rd, Philadelphia, PA 19119For SaleMLS ID #PAPH2671238, Kathy Krebs, Elfant Wissahickon-Chestnut Hill. Bright MLS
- $389,9004 bd3 ba1.9k sqft1610 N 30th St, Philadelphia, PA 19121For SaleMLS ID #PAPH2669412, Jeffrey Staples, Winder Real Estate Inc. Bright MLS
- $499,9993 bd3 ba1.9k sqft5131 Cedar Ave, Philadelphia, PA 19143For SaleMLS ID #PAPH2643842, Jim Roche, KW Empower. Bright MLS
- $725,0003 bd3 ba1.5k sqft929 S 18th St, Philadelphia, PA 19146For SaleMLS ID #PAPH2613974, Melissa Valenti, Compass RE. Bright MLS
- $650,0003 bd3 ba1.5k sqft256 N Aberdeen Ave, Wayne, PA 19087For SaleMLS ID #PADE2125068, Zack Cucinotta, VRA Realty. Bright MLS
- $525,0003 bd2 ba1.4k sqft1813 Wylie St, Philadelphia, PA 19130For SaleMLS ID #PAPH2669794, Conar DeLuca, Keller Williams Main Line. Bright MLS
- $379,9003 bd2 ba1.8k sqft808 Manatawna Ave, Philadelphia, PA 19128For SaleMLS ID #PAPH2669052, Nick Colucci, Keller Williams Real Estate-Blue Bell. Bright MLS
